Author name: 419873pwpadmin

Uncategorized

Victorian Home Remodeling in San Francisco: What to Know

How to Remodel a Victorian Home in San Francisco Without Losing Its Character San Francisco is known for its Victorian and Edwardian homes, which feature ornate trim, tall windows, hardwood floors, and bay windows that give them a unique character. At the same time, many of these homes have outdated systems, smaller kitchens, and layouts that don’t match modern living. The key to remodeling is simple: update the home for today’s needs while preserving its original character. Why Victorian Homes Need a Different Approach Victorian homes were built with a very different layout and lifestyle in mind—smaller rooms, closed-off spaces, and limited storage. A successful remodel balances: Modern functionality Updated systems (plumbing, electrical, structure) Preservation of original architectural details What to Preserve Some original features are worth keeping or restoring because they define the home’s character. Wood Trim and Molding Clutter can quickly make even a large room feel crowded. Instead of adding bulky furniture, consider incorporating storage directly into the design. Built-in cabinetry, custom shelving, under-stair storage, and carefully planned kitchen storage can help keep everyday items organized while preserving valuable floor space. The goal isn’t simply to add more storage—it is to create smart storage solutions that fit naturally into your home’s design. Bay Windows These can be turned into functional features like seating areas, reading nooks, or workspaces. Doors and Hardware Original doors and hardware can often be refinished to maintain authenticity. Hardwood Floors Many older floors can be sanded and refinished instead of replaced. Modernizing the Kitchen Kitchens are usually the biggest upgrade in Victorian homes. A remodel can include: Custom cabinetry Better storage Modern appliances Improved lighting and ventilation Updated electrical systems The goal is to make the kitchen fully functional while still fitting the home’s style through materials and design choices.   Ready to Remodel Without Losing the Character? Preserve What You Love. Improve How You Live. A thoughtful remodel can update your San Francisco Victorian home while preserving the details that make it special. Sunset Remodeling & Design can help you balance historic character with modern comfort, functionality, and lasting design. Book Your Free Consultation View Our Services   Open Floor Plans: Should You Remove Walls? Open layouts are popular, but not always ideal for older homes. Before removing walls, consider: Whether the wall is load-bearing How it affects the home’s original layout Plumbing and electrical locations Natural light and flow In some cases, partial openings or wider transitions work better than fully open spaces. Updating Plumbing and Electrical Behind-the-wall systems are often the most important part of a Victorian remodel. Older homes may need: Electrical upgrades Plumbing replacement Increased capacity for modern use Addressing these early helps avoid costly issues later in construction. Improving Energy Efficiency You can improve comfort without changing the home’s character. Common upgrades include: Insulation improvements Energy-efficient lighting and appliances Updated heating and cooling systems Air sealing and weatherproofing Bathrooms in Victorian Homes Bathrooms can be modernized while still matching the home’s style. Common design elements include: Classic tile patterns Traditional-style vanities Natural stone Vintage-inspired lighting Modern waterproofing and plumbing ensure long-term durability. Storage Solutions Older homes often lack storage, but remodeling can solve this. Options include: Built-in cabinetry Under-stair storage Custom closets Window seating with storage Built-in shelving Structural Considerations Older San Francisco homes may require structural or seismic upgrades during renovation. These should be evaluated early in the planning process to avoid delays or unexpected changes during construction. Permits and Planning Remodeling in San Francisco often requires permits, especially for: Structural changes Electrical or plumbing work Layout modifications Additions Proper planning helps keep the project on schedule and within scope. Keeping Character While Modernizing The most important principle is balance. Instead of replacing everything, focus on combining old and new: Restore original details where possible Add modern functionality where needed Use materials that complement the home’s style Planning Your Remodel A successful Victorian remodel typically includes: Evaluating the existing home Defining priorities Creating a cohesive design Planning construction and permits carefully Final Thoughts A Victorian home remodel in San Francisco doesn’t have to mean losing its character. With the right approach, you can create a home that feels historic and modern at the same time—preserving what makes it special while improving how it works for everyday life. Ready to Transform Your Victorian Home? Make Room for Modern Living Without Losing Its Charm. You don’t have to choose between historic character and modern functionality. Sunset Remodeling & Design can help you thoughtfully update your Victorian home while preserving the architectural details that make it uniquely yours. Book Your Free Consultation View Our Services

Uncategorized

10 Home Remodeling Ideas to Make Your Home Feel Bigger

How to Make Your Home Feel Bigger Without Adding More Square Footage If your home feels cramped, you may not need a larger house—you may simply need a better layout. Strategic home remodeling can make rooms feel more spacious, improve natural light, and create a better flow between the spaces you use every day. At Sunset Remodeling & Design, we help homeowners rethink their existing spaces to create homes that feel more open, functional, and comfortable without necessarily increasing the home’s footprint. Rethink Your Floor Plan One of the most effective ways to make a home feel larger is to improve the floor plan. Walls, doorways, and poorly positioned furniture can make rooms feel disconnected and smaller than they actually are. A thoughtful floor plan remodel can create better connections between the kitchen, dining area, living room, and other frequently used spaces. Removing unnecessary barriers or changing how rooms connect can make the entire home feel more cohesive. Create Better Connections Between Rooms Open-concept remodeling remains popular because it can help create a stronger sense of space. Instead of separating the kitchen, dining room, and living room, a remodeling project can create visual connections between these areas. Even when completely removing a wall isn’t practical, features such as wider openings, glass doors, or strategically placed architectural details can improve the sense of openness. Maximize Natural Light Natural light can dramatically change how a room feels. Dark interiors often appear smaller, while bright spaces can feel more open and inviting. During a remodel, consider ways to bring more daylight into your home. Larger windows, updated doors, skylights, lighter finishes, and improved interior layouts can all help maximize available natural light. Choose Storage That Works With Your Space Clutter can quickly make even a large room feel crowded. Instead of adding bulky furniture, consider incorporating storage directly into the design. Built-in cabinetry, custom shelving, under-stair storage, and carefully planned kitchen storage can help keep everyday items organized while preserving valuable floor space. The goal isn’t simply to add more storage—it is to create smart storage solutions that fit naturally into your home’s design. Use Consistent Design Elements A home can feel smaller when every room has a completely different style, color palette, or flooring material. Using consistent design elements can help create visual continuity from one space to another. Similar flooring, complementary colors, consistent trim, and coordinated finishes can make separate rooms feel like parts of one larger environment. Ready to Create More Space? Make Room for the Way You Live A thoughtfully designed remodel can make your home feel more spacious, functional, and comfortable—without requiring you to leave the home and neighborhood you love. Sunset Remodeling & Design can help you create a space designed around your lifestyle and future needs. Book Your Free Consultation View Our Services   Make Every Room Work Harder Sometimes the solution isn’t making a room bigger—it’s making better use of the space you already have. An underused dining room could become a flexible workspace. A large hallway might accommodate built-in storage. An awkward corner could become a reading area, home office, or functional display space. A well-planned remodel considers how your family actually uses the home and finds opportunities to make each area more useful. Consider a Home Addition When You Truly Need More Space While smart remodeling can make an existing home feel significantly larger, sometimes your family genuinely needs additional square footage. A home addition can provide the extra bedroom, office, family room, or living space you need while allowing you to stay in the neighborhood you already love. The key is determining whether your home needs better organization or more physical space. A professional remodeling and design team can help you evaluate both options. Build a Home That Feels Right for You Making your home feel bigger isn’t always about adding square footage. It can be about creating a smarter floor plan, improving natural light, reducing clutter, and designing spaces around the way you live. Whether you’re considering a whole-home remodel, kitchen renovation, bathroom remodel, or home addition, thoughtful planning can help you get more from your existing home. Sunset Remodeling & Design can help turn underused or outdated spaces into a home that feels more spacious, functional, and comfortable. Ready to Create More Space? Make Room for What Matters Most You don’t always need more square footage—you need a home that works better for you. Sunset Remodeling & Design can help transform your existing space with thoughtful design, better flow, and lasting functionality. Book Your Free Consultation View Our Services

Uncategorized

When Is It Time for a Home Addition? 7 Signs You Need More Space

When Is It Time for a Home Addition? 7 Signs You Need More Space Is your home starting to feel too small for your family? If you’re running out of bedrooms, struggling with limited storage, or working from the kitchen table, it may be time to consider a home addition. A well-planned home addition can give you the extra space you need without the cost and disruption of moving to a new neighborhood. From an extra bedroom to a larger family room or dedicated home office, adding space can make your home more comfortable and functional. Here are seven signs that a home addition may be the right choice for your home. 1. Your Family Has Outgrown Your Home One of the most common reasons homeowners consider a home addition is a growing family. As children get older, a home that once felt spacious can quickly become crowded. Bedrooms may become shared spaces, common areas may feel congested, and everyone may be competing for the same rooms. A home addition can provide additional bedrooms, bathrooms, or living areas that give everyone more room while improving the overall layout of your home. 2. You Need a Dedicated Home Office Working from the dining table or bedroom may have been a temporary solution, but a dedicated home office can make working from home much easier. A home addition can create a quiet workspace with room for a desk, storage, technology, and natural light. Even better, a well-designed office can eventually serve another purpose if your needs change in the future. 3. You Don’t Have Enough Storage If closets, cabinets, and the garage are overflowing, you may need more than another storage bin. A home addition can incorporate custom storage solutions into the design, giving you dedicated areas for seasonal items, sports equipment, tools, clothing, and other belongings. Creating storage as part of the overall design can also help keep your existing living spaces organized. 4. You Want More Living and Entertaining Space Does your living room feel crowded whenever family and friends visit? Adding a larger family room, dining area, or entertainment space can make hosting much more comfortable. A properly designed addition can also improve the connection between indoor and outdoor areas, giving your family more flexibility for everyday living and entertaining. 5. You Need Another Bedroom or Bathroom Adding a bedroom or bathroom can significantly improve the functionality of your home. An additional bedroom can provide space for a growing child, overnight guests, or family members who need more privacy. An additional bathroom can reduce morning congestion and make the entire household more comfortable. Depending on your property and existing layout, a bedroom or bathroom addition may be an effective way to solve these everyday problems. Ready to Create More Space? Make Room for the Way You Live A thoughtfully designed home addition can give your family the extra space you need without leaving the home and neighborhood you love. Sunset Remodeling & Design can create a comfortable, functional addition designed around your lifestyle and future needs.. Book Your Free Consultation View Our Services   6. You Love Your Neighborhood but Moving isn’t always the best solution. If you already love your neighborhood, commute, community, and surroundings, leaving may mean giving up advantages that are difficult to replace. A home addition allows you to improve your existing house while staying in the location you already enjoy. Instead of searching for a larger home, you can create more usable space where you already live. 7. You’re Planning for Your Future A good home addition should solve more than today’s problems. Think about how your family may use the space several years from now. A children’s playroom could eventually become a study. A home office could become a guest bedroom. A first-floor bedroom could provide greater convenience as your needs change. Planning for future use can make your remodeling investment more valuable over time. Home Addition vs. Moving: Which Is Right for You? If your home no longer meets your needs, you generally have two choices: move or remodel. Moving may provide more square footage, but it can also mean leaving a neighborhood you love and dealing with the costs and stress associated with buying and selling a home. A home addition may be a better option when your location works perfectly but your current house needs more space. The right decision depends on your property, budget, goals, and long-term plans. What Should You Consider Before Building a Home Addition? Before starting a home addition project, consider: How much space do you actually need? What type of room will provide the most value? How will the addition connect to your existing home? Will the new space work for your future needs? How will the addition affect your home’s overall layout? What permits and local requirements may apply? How will the project fit within your budget? Working with an experienced remodeling and design team can help you answer these questions before construction begins. Create More Space Without Moving Your home doesn’t have to be replaced simply because your needs have changed. A thoughtfully designed home addition can give your family the extra bedroom, bathroom, office, storage, or living space you need while allowing you to stay in the home and neighborhood you love. At Sunset Remodeling & Design, we help homeowners create functional spaces designed around their lifestyles, homes, and future needs. Ready to Create More Space? Create a Home That Works for You A well-planned home addition can give you more room, comfort, and functionality while keeping you in the home you love. Sunset Remodeling & Design can help bring your vision to life with a space designed around your needs. Book Your Free Consultation View Our Services

Uncategorized

Energy-Efficient Home Remodeling in San Francisco

Energy-Efficient Home Remodeling in San Francisco: Upgrades for Older Homes Older San Francisco homes have character, but they may also have outdated insulation, windows, lighting, appliances, and heating systems. A home remodel is an opportunity to improve energy efficiency while making your home more comfortable, functional, and modern. Whether you’re planning a kitchen renovation, bathroom remodel, home addition, or whole-home renovation, incorporating energy-efficient upgrades can help improve your home’s performance for years to come. Why Consider Energy-Efficient Remodeling? Energy efficiency is an important part of modern home remodeling. Older homes may have features that were built before today’s energy-efficiency standards, which can contribute to drafts, inconsistent indoor temperatures, and higher energy use. A renovation allows homeowners to address these issues while other construction work is already underway. Potential benefits include: Improved indoor comfort Lower energy consumption Better insulation and temperature control Improved lighting Reduced drafts More efficient appliances Updated electrical systems Increased long-term functionality Improve Insulation During Your Remodel Proper insulation helps control heat transfer between your home and the outdoors. Older San Francisco homes may have limited insulation in walls, attics, or other areas. When these areas are accessible during a renovation, improving insulation may be worth considering. Better insulation can help maintain more consistent indoor temperatures and reduce the amount of work required from your heating and cooling systems. Upgrade to Energy-Efficient Windows Windows can affect both comfort and energy performance. Older windows may allow drafts and unwanted heat transfer. Replacing them with modern, energy-efficient windows can help improve insulation while also providing benefits such as better noise reduction. For San Francisco homeowners, window upgrades can be particularly useful when remodeling older properties while maintaining the home’s overall architectural character. Use Energy-Efficient Lighting Lighting is another simple way to improve the efficiency of a remodeled home. LED lighting uses less energy and generally lasts longer than traditional incandescent bulbs. During a renovation, homeowners can also create a more effective lighting plan based on how each room is used. Consider combining: Ambient lighting Task lighting Accent lighting Dimmers Energy-efficient LED fixtures A thoughtful lighting design can improve both energy efficiency and the appearance of your remodeled space Choose Energy-Efficient Appliances If your San Francisco home remodeling project includes a kitchen or laundry room, consider replacing older appliances with more efficient models. Energy-efficient refrigerators, dishwashers, washing machines, dryers, and other appliances can help reduce energy and water consumption. When selecting appliances, consider both efficiency ratings and how well the appliance fits your household’s everyday needs. Ready to Make Your Home More Efficient? Create a More Comfortable Home for the Future A thoughtfully designed home addition can give your family the extra space you need without leaving the home and neighborhood you love. Sunset Remodeling & Design can help you create a comfortable, functional addition designed around your lifestyle and future needs. Book Your Free Consultation View Our Services   Improve Heating and Cooling Efficiency Heating and cooling systems can have a significant effect on household energy use. During a remodel, it’s worth evaluating the condition and efficiency of your existing system. Depending on your home, improvements may include upgrading equipment, improving controls, addressing ductwork, or installing a more efficient system. The right solution will depend on your home’s existing structure and mechanical systems. Seal Drafts and Air Leaks Even small gaps around doors, windows, and other openings can allow conditioned air to escape. Addressing air leaks during a renovation can improve indoor comfort and help heating and cooling systems operate more efficiently. This can be especially useful when other parts of the home’s exterior or interior walls are already being renovated. Consider Electrical Upgrades Many older San Francisco homes were not designed around today’s electrical demands. Modern households may use significantly more appliances, electronics, lighting, and other electrical equipment than when these homes were originally built. During a home renovation, an electrical evaluation can help determine whether the existing system can safely support your planned upgrades. Electrical improvements may also make it easier to accommodate modern appliances and energy-efficient technologies. Reduce Water and Energy Use Energy-efficient remodeling doesn’t stop with electricity. Water-efficient fixtures and appliances can help reduce household water consumption. Using less hot water can also reduce the energy needed to heat it. Depending on your remodeling project, consider: Water-efficient faucets Low-flow shower fixtures Efficient toilets Energy-efficient dishwashers Efficient washing machines Updated plumbing components Small improvements can contribute to a more efficient home when combined with larger remodeling upgrades. Preserve the Character of an Older San Francisco Home Energy efficiency doesn’t mean your home has to lose its original character. Many San Francisco homeowners want to modernize their homes while preserving architectural details that make the property unique. A thoughtful remodeling plan can balance modern performance with existing features such as original trim, doors, flooring, or other architectural elements. The goal is to create a home that feels modern and comfortable without eliminating the character that makes it special. Plan Energy-Efficient Upgrades Before Construction The earlier you discuss energy-efficiency improvements, the easier it can be to incorporate them into the overall remodeling plan. For example, if walls are already being opened, it may be an appropriate time to evaluate insulation. If you’re renovating a kitchen, you can consider efficient appliances and lighting as part of the initial design rather than adding them later. Planning these improvements from the beginning can create a more cohesive and efficient renovation. Make Your San Francisco Home More Comfortable An energy-efficient home remodel is about more than reducing energy use. The right improvements can make your home more comfortable, functional, and suited to modern living. For homeowners with older San Francisco properties, remodeling can provide an opportunity to improve performance while preserving the character of the home. Ready to Upgrade Your Home? Make Your Home More Comfortable and Efficient A thoughtful remodel can improve your home’s energy efficiency while creating a more comfortable, functional space. Let Sunset Remodeling & Design help you plan upgrades that fit your home, lifestyle, and long-term goals. Book

Uncategorized

Home Addition: 6 Things to Consider Before Building

Is a Home Addition Right for Your Family?  6 Things to Consider Thinking about adding more space to your home? Learn what to consider before starting a home addition, from choosing the right space to planning for your family’s long-term needs. When your home no longer provides enough space, moving isn’t always the only solution. A home addition can expand your living space while allowing you to stay in the home and neighborhood you already love. Whether you need another bedroom, a larger family room, a home office, or additional space for a growing household, a well-planned home addition can make your home more comfortable and functional. Before starting your project, consider these six important factors. 1. Identify Why You Need More Space Before planning a home addition, determine exactly what isn’t working in your current home. Are you running out of bedroom space? Do you need a dedicated home office? Is your family room too small for everyone to comfortably gather? Identifying the problem first can help determine the right type of addition for your home. Instead of simply adding square footage, focus on creating space that solves a specific problem and improves your everyday life. 2. Choose the Right Type of Home Addition There are several ways to expand a home, depending on your property, existing floor plan, and lifestyle. Popular home addition ideas include: Primary bedroom additions Guest bedrooms Family room expansions Home office additions Kitchen expansions Additional bathrooms Multigenerational living spaces The right addition should provide the space you need while fitting naturally into your existing home. 3. Make the New Space Work With Your Existing Floor Plan One of the most important parts of an addition is how it connects to the rest of your house. A new room shouldn’t feel disconnected from the existing floor plan. Consider how you’ll enter the new space, how it connects to nearby rooms, and how people will move through the home. A professional remodeling team can evaluate your current layout and help develop an addition that improves the overall flow of your home. Ready to expand your home? Create More Space for the Way You Live A thoughtfully designed home addition can give your family the extra space you need without leaving the home and neighborhood you love. Sunset Remodeling & Design can help you create a comfortable, functional addition designed around your lifestyle and future needs. Book Your Free Consultation View Our Services   4. Consider Natural Light and Energy Efficiency A home addition is an opportunity to bring more natural light into your home. Windows, doors, skylights, and the orientation of the new space can all affect how much daylight enters the room. Proper planning can help create a brighter and more comfortable living environment. It’s also important to consider insulation, windows, heating, cooling, and other energy-efficiency factors during the design process. 5. Make the Addition Match Your Home A well-designed home addition should look like it belongs with the original structure. Exterior materials, windows, roofing, siding, trim, and architectural details should complement the existing home. Inside, flooring, finishes, doors, and other design elements can help create a seamless transition. Matching the new and existing spaces thoughtfully can make the entire home feel more cohesive. 6. Plan for Your Future Needs A home addition is a significant investment, so it’s worth thinking beyond your immediate needs. Consider how your family may use the space five or ten years from now. A home office could eventually become a guest room. A flexible living area could adapt as your household changes. Designing with the future in mind can help ensure that your new space remains useful for years to come. Home Addition vs. Moving When your home feels too small, moving may seem like the obvious answer. However, it can also mean leaving a neighborhood, community, and home that you already enjoy. A home addition allows you to increase your living space without starting over somewhere else. If you love your location but need more room, expanding your existing home may be worth considering. Ready to create more spaces? Make Room for What Matters Most A well-planned home addition can give you more room while making your home more functional and comfortable. Let Sunset Remodeling & Design help you design a space that fits your family, lifestyle, and long-term goals. Book Your Free Consultation View Our Services
Uncategorized

How to Choose the Right Floor Plan for a Home Remodel

How to Choose the Right Floor Plan for Your Home Remodel A successful home remodel starts with more than choosing new finishes, colors, and fixtures. One of the most important decisions is creating a home remodel floor plan that fits the way you actually live. Whether you’re updating your kitchen, expanding your living space, or remodeling your entire home, the right floor plan can make your home feel more comfortable, functional, and connected. Before construction begins, it’s important to think carefully about how each room will be used and how the spaces work together. Start With How You Use Your Home Every household has different needs. A floor plan that works perfectly for one family may not work for another. Think about your daily routines: Where does your family spend most of its time? Do you frequently entertain guests? Do you need a dedicated home office? Would a larger kitchen make everyday life easier? Do you need more storage? Are certain rooms rarely being used? Understanding these habits can help determine which areas should be opened up, expanded, relocated, or redesigned. Consider the Flow Between Rooms A good floor plan should make it easy to move through your home. For example, a kitchen that connects naturally to the dining and living areas can create a more welcoming environment for both everyday activities and entertaining. Similarly, placing bedrooms away from busy living spaces can provide greater privacy. When planning your remodel, consider how people move from one space to another and whether the existing layout creates unnecessary barriers or awkward transitions. Think About Natural Light Windows and exterior walls play an important role in remodeling. Changing the layout can create opportunities to bring more natural light into the home. When reviewing a floor plan, consider: Which rooms receive the most sunlight? Could a doorway or wall placement limit natural light? Would larger windows improve a living space? Can an open layout help light travel between rooms? A thoughtful floor plan can make a space feel larger and brighter without necessarily adding square footage. Ready to Plan Your Remodel? Create a Home That Works for You From improving your floor plan to creating a more functional and comfortable home, Sunset Remodeling & Design can help bring your remodeling vision to life. Schedule your free consultation and take the first step toward a home designed around the way you live. Book Your Free Consultation View Our Services   Balance Open Space With Functionality Open-concept layouts remain popular because they can make homes feel more spacious and connected. However, completely removing walls isn’t always the best solution. The goal should be to create openness where it improves functionality while maintaining enough separation for specific activities. For example, a kitchen may benefit from being visually connected to the dining and living areas while still having defined zones for cooking, eating, and relaxing. Plan for Storage Storage should be part of the floor plan from the beginning—not something added as an afterthought. Consider where you can incorporate: Pantry storage Kitchen cabinets Linen closets Built-in shelving Entryway storage Bedroom closets Utility and laundry storage Good storage planning can help keep your home organized while making the available space work harder for you. Plan for the Future A remodeling project should serve your household not only today but also in the years ahead. Think about how your needs may change. You may eventually need a home office, a more accessible bathroom, additional bedroom space, or a layout that works better as your family changes. Planning ahead can help prevent another major renovation later. Ready to Transform Your Home? Build a Better Layout for Your Home A thoughtful floor plan can improve how your home feels, functions, and flows. Let Sunset Remodeling & Design help you create a layout that fits your lifestyle, needs, and long-term goals. Book Your Free Consultation View Our Services

Uncategorized

Custom Home Remodeling Services

Custom Home Remodeling Services: Transform Your Home Without Moving Buying a new house isn’t the only way to get the home you’ve always wanted. For many homeowners, investing in custom home remodeling services is a smarter, more cost-effective solution. Instead of leaving behind a neighborhood you love, you can redesign your existing home to better fit your family’s needs, lifestyle, and future plans. Whether you’re dreaming of an open-concept kitchen, a luxurious primary suite, or a complete whole-home renovation, remodeling allows you to personalize every detail while increasing your property’s value. At Sunset Remodeling, we help homeowners create beautiful, functional spaces with expert craftsmanship and customized renovation solutions that are designed to last. Why More Homeowners Choose Custom Home Remodeling Services Every family has different needs. As your lifestyle changes, your home should evolve with you. Custom home remodeling allows you to: Improve your home’s functionality Modernize outdated interiors Increase living space Add personalized features Improve energy efficiency Boost property value Rather than settling for another home’s design, remodeling gives you complete control over every room, ensuring your home reflects your family’s lifestyle and future goals. Create a Home Designed Around Your Lifestyle Your home should support how you live today—not how it was designed decades ago. Custom home remodeling gives you the flexibility to create spaces such as: Spacious open-concept living areas Modern kitchens with oversized islands Home offices for remote work Guest suites for family visits Home gyms Entertainment rooms Expanded laundry rooms Custom mudrooms Walk-in closets Built-in storage solutions Every remodeling project is thoughtfully designed to support your family’s daily routine while improving comfort, functionality, and long-term value. Maximize Every Square Foot of Your Home Many homes have unused or inefficient spaces that can be transformed into practical, functional living areas. A professional remodeling project can include: Removing unnecessary walls Expanding kitchens Finishing basements Converting attics into living space Building custom storage Reconfiguring room layouts Making better use of your existing square footage often eliminates the need to move into a larger home, allowing you to enjoy a more efficient, comfortable, and personalized living environment. Ready to Open Up Your Home? Design a Valuable Home From the initial design consultation to the final walkthrough, Sunset Remodeling & Design is committed to delivering quality craftsmanship and personalized service every step of the way. Book Your Free Consultation View Our Services   Increase Energy Efficiency Throughout Your Home A whole-home renovation is the perfect opportunity to improve your home’s energy efficiency while enhancing year-round comfort. Modern upgrades not only help reduce utility costs but also make your home more environmentally friendly and appealing to future buyers. Consider adding these energy-efficient improvements during your remodeling project: Energy-efficient windows Upgraded insulation LED lighting throughout the home Smart thermostats High-efficiency HVAC systems Water-saving fixtures These upgrades can lower monthly energy bills, improve indoor comfort, and increase your home’s overall value. Investing in energy-efficient features today provides long-term savings while creating a more sustainable living environment. Increase Your Home’s Value Professional home remodeling is one of the smartest investments homeowners can make. High-quality renovations not only improve your daily living experience but also increase your property’s resale value and overall market appeal. Home improvements that typically deliver the highest return on investment include: Updated kitchens with modern layouts and finishes Renovated bathrooms with upgraded fixtures Open-concept living spaces Luxury flooring throughout the home Modern lighting and energy-efficient features Smart home technology integration Enhanced curb appeal and exterior improvements Even if you don’t plan to sell your home anytime soon, these upgrades provide lasting value by improving comfort, functionality, and your home’s long-term marketability. Why Remodeling Is Often Better Than Buying a New Home While purchasing a new home may seem like the easiest solution, it often comes with unexpected costs, compromises, and the challenge of finding a property that truly meets your needs. Choosing to remodel your existing home allows you to:   Stay in the neighborhood you know and love Avoid costly moving and closing expenses Customize every space to fit your lifestyle Keep your current mortgage and investment Improve your home’s comfort and functionality Increase long-term property value Instead of settling for someone else’s vision, custom home remodeling allows you to create a home that reflects your family’s needs, personal style, and future goals—all without leaving the community you love. Ready to Transform Your Home? Start Your Custom Home Remodeling Project Today Whether you’re planning a kitchen remodel, bathroom renovation, room addition, or a complete whole-home transformation, Sunset Remodeling is here to bring your vision to life with expert craftsmanship and personalized service. Schedule your free consultation today and take the first step toward creating the home you’ve always wanted. Book Your Free Consultation View Our Services

Uncategorized

Open-Concept Home Remodeling Benefits

Why Open-Concept Remodeling Continues to Be a Smart Investment Create a Home That Feels Bigger, Brighter, and More Connected Modern homeowners want more than beautiful finishes—they want spaces that fit the way they live. Open-concept remodeling has become one of the most popular home improvement trends because it transforms separated rooms into welcoming, multifunctional living areas. Whether you’re updating an older home or preparing your property for the future, an open floor plan can improve traffic flow, maximize natural light, and make everyday life more enjoyable. Better Flow for Everyday Living Walls can make a home feel smaller than it actually is. Removing unnecessary barriers allows your kitchen, dining room, and living room to work together as one cohesive space. Benefits include: Open layouts are especially beneficial for families who spend a lot of time together. More Natural Light Throughout Your Home Natural light instantly makes any room feel larger and more comfortable. When interior walls are removed, sunlight can travel farther into the home, reducing dark corners and creating a brighter environment. A well-lit home also helps reduce daytime energy use while making every room feel more welcoming. Perfect for Entertaining Guests Hosting family gatherings or holiday celebrations becomes much easier with an open floor plan. Instead of being isolated in the kitchen, you can prepare meals while staying connected with your guests. Everyone enjoys a more comfortable, social atmosphere without feeling separated by walls. Ready to Open Up Your Home? Design a Valuable Home From the initial design consultation to the final walkthrough, Sunset Remodeling & Design is committed to delivering quality craftsmanship and personalized service every step of the way. Book Your Free Consultation View Our Services   Increase Your Home’s Value Open-concept layouts remain one of the most requested features among today’s homebuyers. While every remodeling project is unique, improving your home’s functionality and appearance can make it more attractive if you decide to sell in the future. A professionally designed renovation also helps your home stand out in a competitive real estate market. Design Flexibility for Years to Come Open spaces make it easier to adapt your home as your needs change. You can create: Larger family gathering areas Dedicated work-from-home spaces Flexible dining arrangements Comfortable entertainment zones Better indoor-outdoor connections This versatility ensures your home continues to meet your lifestyle for years to come. Work with Experienced Remodeling Professionals Not every wall can or should be removed. Structural walls, electrical systems, plumbing, and ventilation all require careful planning before construction begins. Working with experienced remodeling professionals ensures your renovation is completed safely, efficiently, and according to local building requirements. At Sunset Remodeling & Design, we help homeowners create open, functional spaces that balance beauty, comfort, and long-term value. Ready to Open Up Your Home? Let’s Bring Your Vision to Life Contact Sunset Remodeling & Design today to schedule your consultation and discover how an open-concept remodel can bring new life to your home. Book Your Free Consultation View Our Services

Uncategorized

Open-Concept vs. Traditional Floor Plan

Open-Concept vs. Traditional Floor Plans: Which Is Right for Your Home? Choosing the Right Layout for Your Home One of the biggest decisions homeowners face during a remodel is whether to keep a traditional floor plan or create an open-concept layout. Each design offers unique advantages, and the right choice depends on your family’s lifestyle, how you use your space, and your long-term goals. Before removing walls or redesigning rooms, it’s important to understand the benefits of each option. What Is an Open-Concept Floor Plan? An open-concept design removes walls between common living areas, such as the kitchen, dining room, and living room. This creates one large, connected space that feels brighter and more spacious. Benefits of an Open Layout For many homeowners, an open layout makes the home feel larger without adding square footage. Benefits of a Traditional Floor Plan Traditional layouts separate rooms with walls and doors, creating dedicated spaces for different activities. Why Some Homeowners Prefer It Homes with traditional layouts are often ideal for families who work from home or need quiet spaces for studying or relaxing. READY TO REIMAGINE YOUR HOME? Design a Home That Fits Your Lifestyle Whether you prefer an open-concept design, a traditional layout, or a blend of both, Sunset Remodeling & Design can help you create a home that’s functional, comfortable, and built around your lifestyle. Book Your Free Consultation View Our Services   Which Layout Fits Your Lifestyle? Consider these questions before making a decision: Your answers can help determine whether an open or traditional design better supports your daily routine. Can You Have the Best of Both? Absolutely. Many modern remodels combine the advantages of both layouts by creating open common areas while maintaining private bedrooms, offices, or flex spaces. Strategic design allows homeowners to enjoy an open feel without sacrificing privacy or functionality. Work with Professionals Before Removing Walls Not every wall can be removed safely. Some walls support your home’s structure and require engineered solutions before any remodeling begins. Working with experienced remodeling professionals ensures your project is completed safely, efficiently, and in compliance with local building codes. READY TO START YOUR REMODELING PROJECT? Let’s Bring Your Vision to Life Whether you’re planning an open-concept renovation, a kitchen remodel, or a complete home transformation, our experienced team is here to guide you from concept to completion. Schedule a free consultation and let’s create a home designed around your lifestyle. Book Your Free Consultation View Our Services

Uncategorized

10 Home Remodeling Mistakes to Avoid

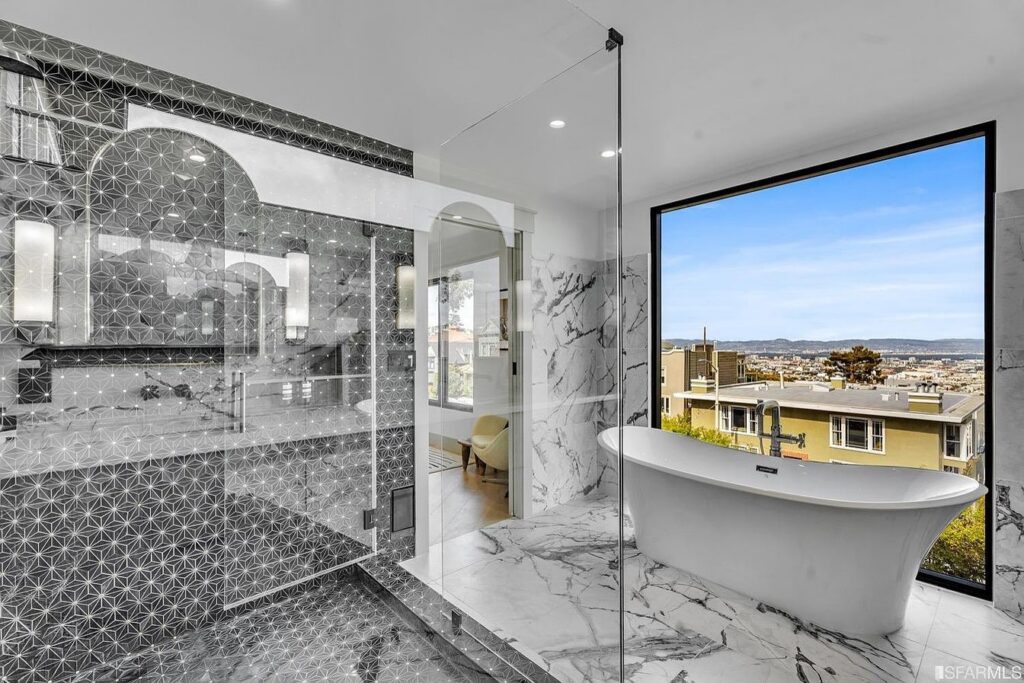
A walk-in shower has become one of the most requested features in modern San Francisco bathroom remodels. Homeowners appreciate the clean appearance, easier maintenance, improved accessibility, and the ability to make even compact bathrooms feel larger. Whether you’re remodeling a condominium, apartment, or single-family home, a thoughtfully designed walk-in shower can dramatically improve both functionality and aesthetics. At Sunset Remodeling & Design, we help homeowners throughout San Francisco create bathrooms that balance style, comfort, and long-term value. From custom tile selections to frameless glass enclosures and luxury fixtures, every walk-in shower is designed to fit your home’s unique layout while maximizing available space. Table of Contents Frameless Glass Creates a Larger Feel Large-Format Tile Adds Modern Appeal Built-In Niches Improve Storage Rainfall Showerheads Curbless Showers Floating Vanities Bathroom Lighting Choosing Fixtures Walk-In Shower Remodel Costs 1. Frameless Glass Creates a Larger Feel One of the biggest advantages of a frameless glass enclosure is its ability to visually open the room. Without bulky metal frames interrupting sight lines, natural and artificial light flows throughout the bathroom, making the entire space appear brighter and larger. This design is particularly beneficial in San Francisco condos and older homes where bathrooms often have limited square footage. Frameless glass complements nearly every design style, from contemporary and minimalist spaces to more traditional interiors. 2. Large-Format Tile Adds Modern Appeal Large porcelain or ceramic tiles continue to be one of the most popular choices for walk-in showers. Larger tiles reduce grout lines, making the shower easier to clean while creating a seamless appearance. Neutral colors such as white, gray, beige, and warm stone finishes remain timeless choices that coordinate well with various vanity styles and flooring materials. Many homeowners also choose to extend the same tile from the shower walls onto the bathroom floor to create a cohesive design. 3. Built-In Niches Improve Storage Instead of installing bulky shower caddies, recessed wall niches provide an elegant storage solution for shampoo, soap, and other bath products. Custom niches can be sized to fit your family’s needs while maintaining a clean, uncluttered appearance. Many remodeling projects also include accent tile inside the niche to create a subtle design feature without overwhelming the overall aesthetic. 4. Rainfall Showerheads Create a Spa-Like Experience Rainfall showerheads have become increasingly popular for homeowners seeking a luxurious shower experience. Mounted overhead, these fixtures distribute water evenly to create a relaxing, spa-inspired atmosphere. Many homeowners pair rainfall showerheads with handheld sprayers for additional flexibility when cleaning the shower or assisting family members with mobility needs. Thinking About a Bathroom Remodel? Our experienced remodeling team designs beautiful walk-in showers tailored to your home’s layout, style, and budget. Get a Free Consultation 5. Curbless Showers Offer Modern Accessibility Curbless, or zero-threshold, showers are becoming increasingly popular in San Francisco bathroom remodels. Eliminating the step into the shower creates a sleek, modern appearance while making the space more accessible for homeowners of all ages. Beyond their contemporary look, curbless showers make cleaning easier and support aging-in-place designs without sacrificing style. When planned correctly, proper waterproofing and floor slope ensure excellent drainage and long-term performance. 6. Floating Vanities Complement Walk-In Showers Pairing a walk-in shower with a floating vanity creates an open and spacious feel. Wall-mounted vanities expose more floor area, helping compact bathrooms appear larger while providing valuable storage. Many homeowners choose natural wood finishes, painted white cabinetry, or warm neutral colors paired with quartz countertops for a timeless appearance that complements modern shower designs. 7. Lighting Makes Every Detail Stand Out Lighting plays a major role in showcasing your new shower. Recessed LED ceiling lights provide even illumination, while vanity lighting improves daily grooming tasks. Many homeowners also add waterproof recessed lighting inside larger showers for a luxurious finishing touch. Natural light remains one of the best design features whenever privacy allows. Frosted windows or skylights can brighten the room while maintaining privacy. 8. Choose Fixtures That Complement the Design Fixtures are often the finishing detail that ties the entire bathroom together. Matte black, brushed nickel, polished chrome, and brushed gold remain some of the most popular finishes among Bay Area homeowners. Maintaining the same finish throughout shower hardware, faucets, cabinet pulls, towel bars, and accessories creates a cohesive and professionally designed appearance. What Does a Walk-In Shower Remodel Cost in San Francisco? The total investment depends on the size of the bathroom, the complexity of the project, material selections, plumbing modifications, and custom design features. Basic shower replacement: Ideal for updating finishes while keeping the existing layout. Mid-range remodel: Includes frameless glass, premium tile, upgraded fixtures, and custom storage features. Luxury remodel: Often includes custom tile work, multiple shower heads, heated flooring, floating vanities, and high-end finishes. An experienced remodeling contractor can help prioritize upgrades that maximize long-term value while staying within your budget. Ready to Upgrade Your Bathroom? Whether you’re creating a luxury primary suite or modernizing a compact guest bathroom, Sunset Remodeling & Design delivers beautiful, functional spaces designed to last. Schedule Your Free Consultation

Google
Google Rating
4.9
Yelp
Yelp Rating
5.0