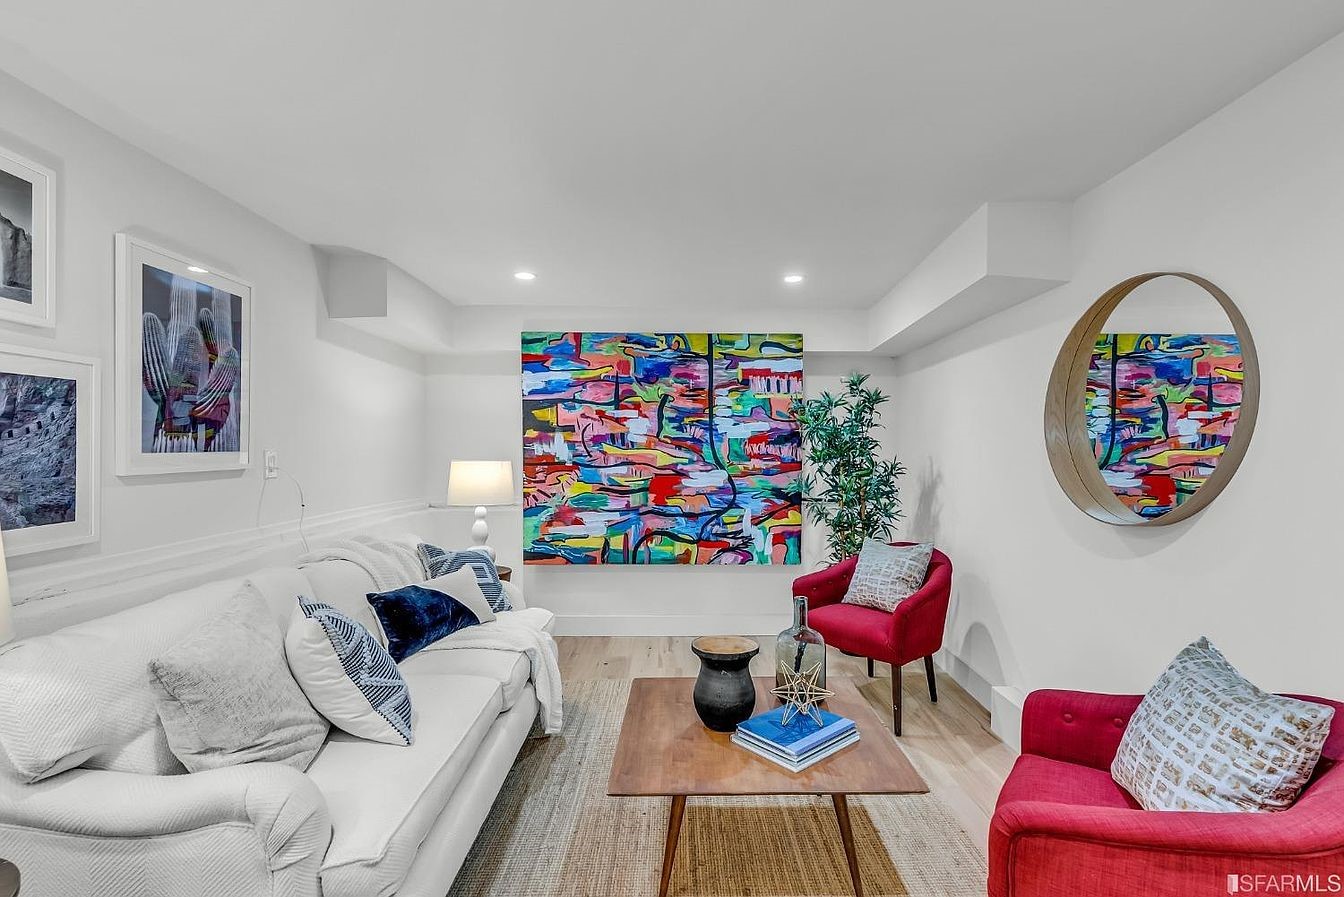
Why Open-Concept Remodeling Continues to Be a Smart Investment
Create a Home That Feels Bigger, Brighter, and More Connected
Modern homeowners want more than beautiful finishes—they want spaces that fit the way they live. Open-concept remodeling has become one of the most popular home improvement trends because it transforms separated rooms into welcoming, multifunctional living areas.
Whether you’re updating an older home or preparing your property for the future, an open floor plan can improve traffic flow, maximize natural light, and make everyday life more enjoyable.
Better Flow for Everyday Living
Walls can make a home feel smaller than it actually is. Removing unnecessary barriers allows your kitchen, dining room, and living room to work together as one cohesive space.
Benefits include:
- Easier movement between rooms
- Better visibility throughout the home
- More flexibility for furniture placement
- A spacious, inviting atmosphere
Open layouts are especially beneficial for families who spend a lot of time together.
More Natural Light Throughout Your Home
Natural light instantly makes any room feel larger and more comfortable. When interior walls are removed, sunlight can travel farther into the home, reducing dark corners and creating a brighter environment.
A well-lit home also helps reduce daytime energy use while making every room feel more welcoming.
Perfect for Entertaining Guests
Hosting family gatherings or holiday celebrations becomes much easier with an open floor plan.
Instead of being isolated in the kitchen, you can prepare meals while staying connected with your guests. Everyone enjoys a more comfortable, social atmosphere without feeling separated by walls.
Increase Your Home’s Value
Open-concept layouts remain one of the most requested features among today’s homebuyers. While every remodeling project is unique, improving your home’s functionality and appearance can make it more attractive if you decide to sell in the future.
A professionally designed renovation also helps your home stand out in a competitive real estate market.
Design Flexibility for Years to Come
Open spaces make it easier to adapt your home as your needs change.
You can create:
- Larger family gathering areas
- Dedicated work-from-home spaces
- Flexible dining arrangements
- Comfortable entertainment zones
- Better indoor-outdoor connections
This versatility ensures your home continues to meet your lifestyle for years to come.
Work with Experienced Remodeling Professionals
Not every wall can or should be removed. Structural walls, electrical systems, plumbing, and ventilation all require careful planning before construction begins.
Working with experienced remodeling professionals ensures your renovation is completed safely, efficiently, and according to local building requirements.
At Sunset Remodeling & Design, we help homeowners create open, functional spaces that balance beauty, comfort, and long-term value.

