Open-Concept vs. Traditional Floor Plans: Which Is Right for Your Home?
Choosing the Right Layout for Your Home
One of the biggest decisions homeowners face during a remodel is whether to keep a traditional floor plan or create an open-concept layout. Each design offers unique advantages, and the right choice depends on your family’s lifestyle, how you use your space, and your long-term goals.
Before removing walls or redesigning rooms, it’s important to understand the benefits of each option.
What Is an Open-Concept Floor Plan?
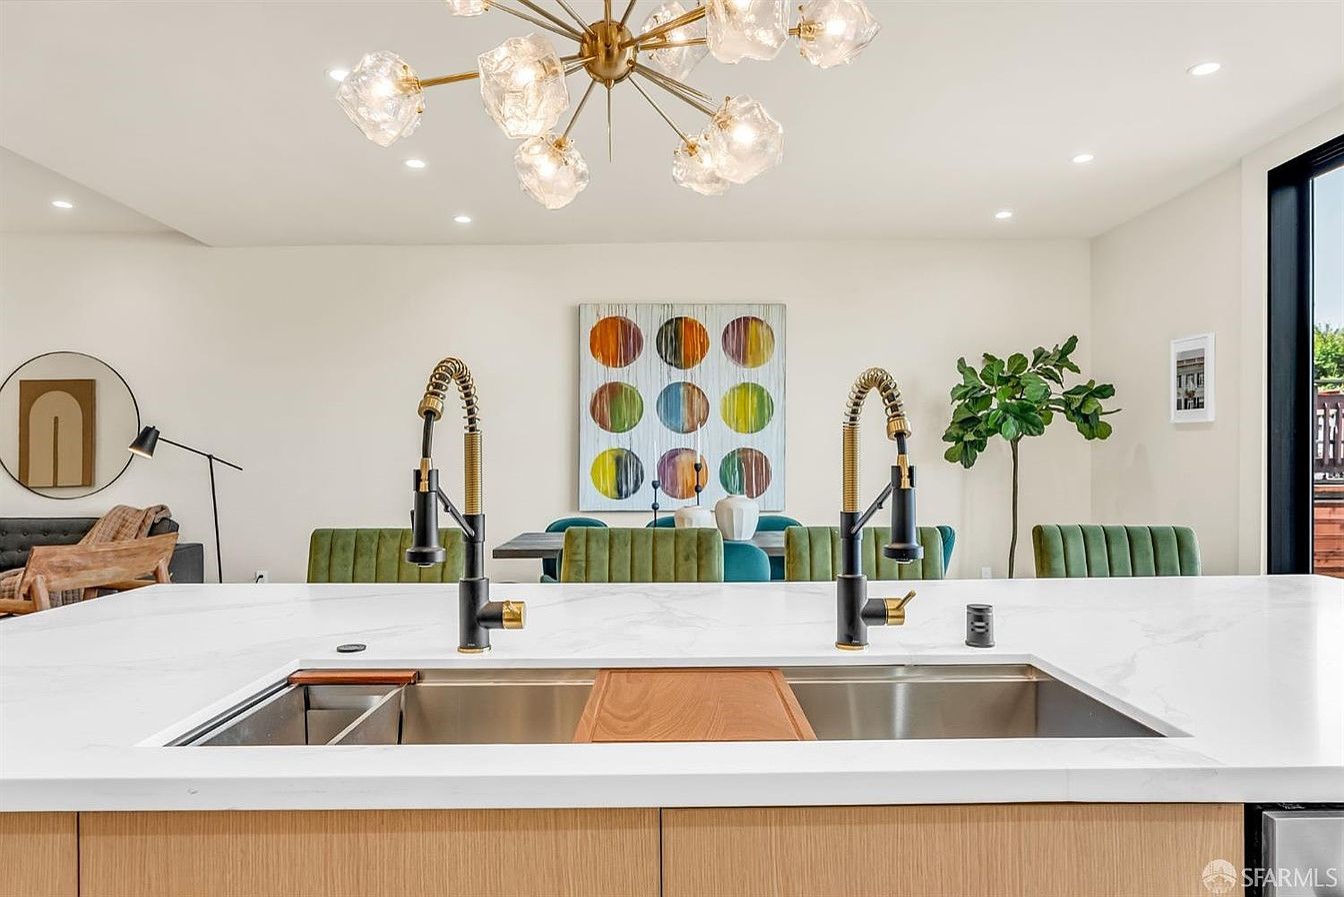
An open-concept design removes walls between common living areas, such as the kitchen, dining room, and living room. This creates one large, connected space that feels brighter and more spacious.
Benefits of an Open Layout
- More natural light throughout the home
- Better flow between rooms
- Easier entertaining and family interaction
- Improved visibility for parents with young children
- A modern, spacious appearance
For many homeowners, an open layout makes the home feel larger without adding square footage.
Benefits of a Traditional Floor Plan
Traditional layouts separate rooms with walls and doors, creating dedicated spaces for different activities.
Why Some Homeowners Prefer It
- Greater privacy
- Less noise between rooms
- Better energy efficiency by heating or cooling individual spaces
- More wall space for artwork, shelving, and furniture
- Easier to keep certain areas organized
Homes with traditional layouts are often ideal for families who work from home or need quiet spaces for studying or relaxing.
Which Layout Fits Your Lifestyle?
Consider these questions before making a decision:
- Do you frequently entertain guests?
- Do you need quiet workspaces?
- Is your family growing?
- Do you want more natural light?
- How do you use your kitchen each day?
Your answers can help determine whether an open or traditional design better supports your daily routine.
Can You Have the Best of Both?
Absolutely. Many modern remodels combine the advantages of both layouts by creating open common areas while maintaining private bedrooms, offices, or flex spaces.
Strategic design allows homeowners to enjoy an open feel without sacrificing privacy or functionality.
Work with Professionals Before Removing Walls
Not every wall can be removed safely. Some walls support your home’s structure and require engineered solutions before any remodeling begins.
Working with experienced remodeling professionals ensures your project is completed safely, efficiently, and in compliance with local building codes.

