Uncategorized

How to Make Your Garage More Than a Parking Space

Could Your Garage Become More Than a Place to Park? For many homeowners, the garage starts with a simple purpose: a place to park the car. But over time, it can become something else entirely—a catch-all for holiday decorations, tools, sports equipment, bicycles, boxes, and everything that doesn’t quite have a home inside the house. Before long, the garage may be one of the largest spaces on your property that you barely use. What if it could become more? With some thoughtful planning, a garage can be transformed into a practical extension of your living space. Whether you want a dedicated home office, a workout area, a hobby room, or simply a better-organized storage space, your garage may have more potential than you realize. Start by Looking at the Space Differently Before deciding what your garage should become, take a step back and consider what you actually need from your home. Maybe you work remotely and find yourself squeezing a desk into a bedroom. Maybe the kids need somewhere to work on school projects. Perhaps your hobbies have taken over the dining table, or you would love a dedicated space for exercise. Your garage could potentially solve one of those problems. The first step is to clear out what you no longer need. Divide everything into three groups: keep, donate or sell, and discard. Once the floor is visible again, you’ll have a much better sense of the garage’s size, layout, lighting, and possibilities. You may discover that you have considerably more usable space than you thought. Turn It Into a Home Office A quiet, dedicated workspace is one of the most appealing garage transformations, particularly for people who work from home. A garage office doesn’t need to feel like a garage. Depending on the existing structure and your renovation plans, you can improve insulation, lighting, flooring, and finishes to create a comfortable workspace. Think beyond simply adding a desk. Consider: Natural and artificial lighting Reliable internet connectivity Comfortable heating and cooling Wall storage for office supplies Sound control for meetings and calls A comfortable desk and ergonomic chair A clear separation between work and the rest of the house A garage office can also provide something many homeowners struggle to create: a physical boundary between work and home life. Create a Dedicated Hobby or Craft Room If your hobbies constantly compete for space with everyday household activities, the garage could become your creative zone. A workbench, sturdy shelving, pegboards, cabinets, and task lighting can turn an ordinary garage into a practical workshop or craft area. You might use the space for woodworking, painting, gardening, sewing, model building, music, or DIY projects. The key is to design storage around the activity rather than simply adding more shelves. For example, frequently used tools should be easy to reach, while seasonal supplies can be stored higher up or toward the back of the room. The result isn’t just more storage. It’s a space designed to make the things you enjoy easier to do. Build a Home Gym You don’t necessarily need a large room full of expensive equipment to create a useful workout space. A garage can provide enough room for a yoga mat, weights, resistance bands, a stationary bike, or other equipment that fits your routine. Before turning it into a gym, think about the basics: Is the floor suitable for exercise equipment? Is there enough ventilation? Will the temperature remain comfortable? Do you need additional electrical outlets? Is there adequate lighting? Where will equipment be stored when you’re not using it? Rubber flooring or exercise mats can make the space more comfortable while protecting the underlying floor. Wall-mounted storage can also keep equipment organized without taking up valuable floor space. One major advantage is convenience. When your workout space is only a few steps away, fitting exercise into your day can become much easier. Ready to Improve Your Home? Make Your Home Work Better for You A home should support the way you live, not make everyday routines more difficult. Sunset Remodeling & Design can help you identify what’s not working and create thoughtful design solutions that improve your home’s flow, function, and comfort. Book Your Free Consultation View Our Services   Make It a Better Storage Space Not every garage needs to become a new living area. Sometimes the best transformation is simply making the garage work better for what it already does. Good storage can dramatically change how a garage feels and functions. Instead of stacking boxes wherever there happens to be room, create dedicated zones. For example: Garden zone: lawn equipment, gardening tools, soil, and outdoor supplies. Sports zone: bicycles, balls, helmets, camping equipment, and recreational gear. Workshop zone: tools, hardware, and project materials. Seasonal zone: holiday decorations and items you only use occasionally. Use vertical space whenever possible. Wall-mounted systems, overhead storage, cabinets, and sturdy shelving can free up the floor while keeping frequently used items accessible. A well-organized garage can give you many of the benefits of a renovation without changing the basic purpose of the room. Consider a Flexible Multi-Purpose Space You don’t necessarily have to choose just one use. A well-planned garage can serve several purposes at once. One corner might hold a workbench. Another could accommodate exercise equipment. A wall-mounted bicycle rack could keep bikes off the floor, while cabinets provide concealed storage. The trick is to think in terms of zones rather than rooms. Furniture and storage systems that can be folded, moved, or mounted to the wall can make the space much more adaptable. A workbench with built-in storage, for example, can provide a workspace while keeping supplies organized underneath. If your household’s needs are likely to change, flexibility may be more valuable than designing the garage for one very specific purpose. Don’t Forget the Practical Details A garage conversion isn’t simply a decorating project. Depending on how extensively you change the space and where you live, you may need to consider building codes, permits, insulation, ventilation, electrical work,
Uncategorized

Home Design Assessment: A 5-Minute Guide to Better Home Design​

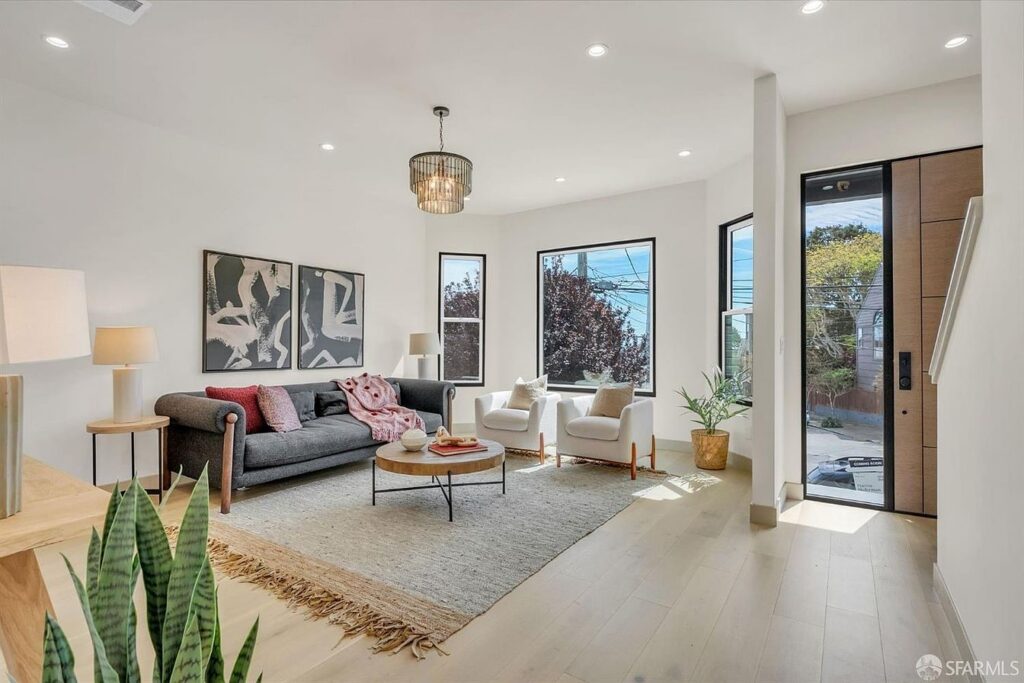
The 5-Minute Home Test: What Would You Change First? A home design assessment doesn’t have to start with a floor plan or a remodeling estimate. Sometimes, the easiest way to understand what your home needs is to simply walk through it with fresh eyes. In just five minutes, you can identify the spaces that frustrate you, areas that aren’t being used well, and small problems that may point to bigger design opportunities. The goal isn’t to find everything that’s wrong with your home. It’s to discover what bothers you most—and why. Start Your Home Design Assessment in the Entryway Start at the front door. What happens when you come home? Do shoes pile up by the door? Is there nowhere to put keys, bags, coats, or packages? Does the entrance feel cramped or disconnected from the rest of the house? Your entryway has an important job: it needs to transition you from outside to inside. Look for: Lack of storage Poor lighting Narrow walkways Unused wall space Cluttered surfaces Awkward transitions into nearby rooms A small entryway problem can become an everyday frustration when you experience it every time you come home. Use a Home Design Assessment to Evaluate Your Kitchen Don’t open a cabinet or appliance yet. Just stand in the kitchen and observe. Where do you naturally move? Is the refrigerator easy to reach? Can two people comfortably work in the space? Are the items you use most often within easy reach? Then ask yourself: “What do I have to work around?” Maybe you’re constantly walking across the kitchen to get something. Perhaps the counter disappears when you’re preparing a meal. Or maybe appliances and cabinets create unnecessary obstacles. These everyday frustrations can reveal opportunities to improve the kitchen’s overall function. Evaluate Your Living Spaces Now sit where you normally relax. Look around the room. Does the furniture arrangement feel natural? Can you easily see the television, fireplace, windows, or people you’re talking to? Pay attention to how people actually move through the room. You may notice: Furniture blocking pathways Unused corners Too much open space in one area Crowded areas around doorways Limited seating Poor connections between rooms A home design assessment can help reveal whether these issues are caused by furniture or whether the floor plan itself is working against you. Ready to Improve Your Home?

Uncategorized

San Francisco Backyard Remodeling for Better Outdoor Living

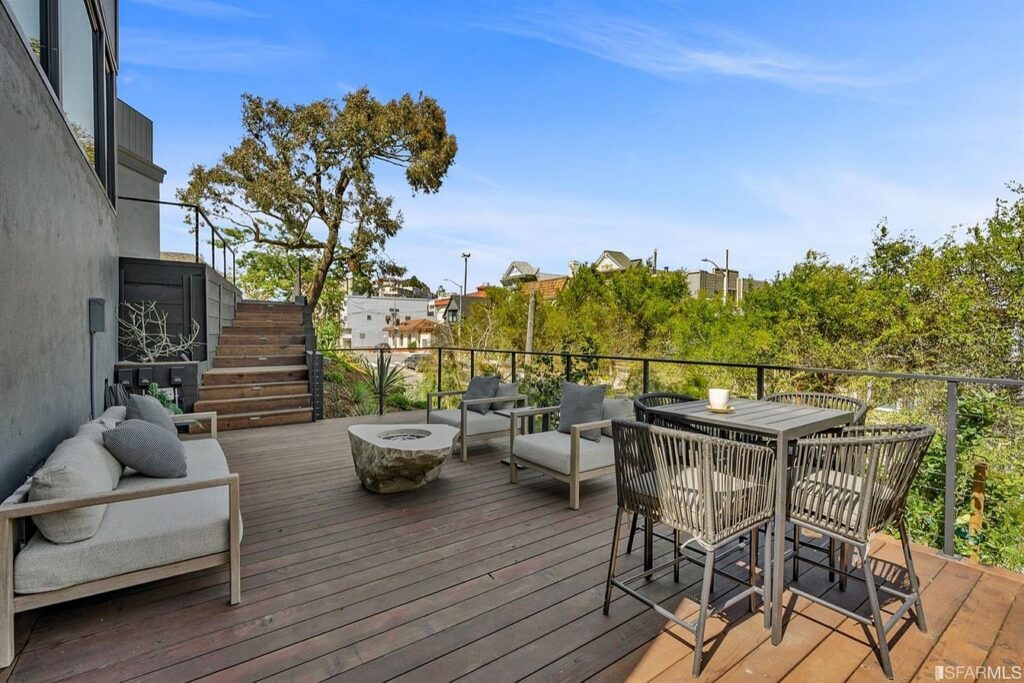
San Francisco Backyard Remodeling: Create an Outdoor Space You’ll Love Your home doesn’t end at the back door. A well-designed backyard can become an extension of your living space—a place to relax after a long day, entertain friends, enjoy meals outdoors, or simply spend more time outside. For San Francisco homeowners, backyard remodeling can be an opportunity to make an outdoor area more functional while complementing the style and character of the home. Whether you have a large backyard or a compact outdoor area, thoughtful design can make the space feel more intentional and inviting. Start With How You Want to Use the Space Before choosing materials or planning landscaping, think about what you want your backyard to do for you. Do you want a comfortable place for weekend gatherings? A quiet space for morning coffee? An outdoor dining area? More room for children or pets? Your priorities should guide the design. Instead of trying to include everything, focus on the features that will make you use the space more often. Create a Defined Outdoor Living Area A backyard can feel unfinished when there isn’t a clear area for relaxing or entertaining. A defined outdoor living space can give the yard more purpose. Depending on your property, this could include: A comfortable seating area An outdoor dining space A covered patio A deck A paved entertaining area A connection between the indoor and outdoor spaces Creating distinct areas can also make a backyard feel larger and more organized. Make Outdoor Entertaining Easier If you enjoy hosting family and friends, your backyard can become an important part of your entertaining space. Consider how people will move between the kitchen, dining area, patio, and yard. An outdoor entertaining area located close to the house can make serving food and drinks easier. Additional counter space, seating, lighting, and storage can also make gatherings more comfortable. The goal is to create an outdoor space that feels like a natural continuation of the home rather than a separate area. Ready to Transform Your Backyard? Create an Outdoor Space You’ll Love Your backyard can be more than an unused area—it can become a comfortable place to relax, entertain, and enjoy time at home. Sunset Remodeling & Design can help you create an outdoor space designed around your lifestyle, home, and vision. Book Your Free Consultation View Our Services   Add Privacy Where You Need It Privacy can make a major difference in how comfortable an outdoor space feels. Depending on the property, privacy can be improved through fencing, landscaping, screens, walls, or carefully positioned outdoor structures. The best solution doesn’t necessarily mean completely enclosing the yard. Thoughtful placement of plants and architectural elements can create separation while keeping the space open and inviting. Improve the Connection Between Indoors and Outdoors One of the most effective ways to improve an outdoor space is to consider it together with the interior of the home. Large openings, well-placed doors, consistent materials, and thoughtful transitions can create a stronger visual connection between indoor and outdoor areas. When the two spaces work together, even a modest backyard can feel like a natural extension of the home’s living area. Don’t Overlook Outdoor Lighting Outdoor lighting can change how a backyard looks and functions after sunset. Rather than relying on one bright light, consider using different types of lighting for different purposes. Path lighting can help with visibility. Accent lighting can highlight landscaping or architectural details. Ambient lighting can make seating and dining areas feel more inviting. Good lighting can also allow you to enjoy your outdoor space later in the evening. Choose Materials That Fit Your Home Your backyard should feel connected to the rest of the property. When selecting materials, consider the home’s architecture, exterior finishes, and overall style. Wood, stone, concrete, tile, metal, and other materials can each create a different atmosphere. The right combination can help the outdoor space feel cohesive rather than added on as an afterthought. Durability should also be part of the decision. Outdoor materials need to handle regular exposure to the elements while maintaining their appearance and function. Plan for Comfort in Every Season An outdoor space should be designed around how you actually want to use it. Shade can help during warmer days, while covered areas can provide protection from changing weather. Comfortable seating, appropriate lighting, and carefully selected materials can also make the space more enjoyable throughout the year. Think about the conditions your backyard experiences and design accordingly. Make the Backyard Part of Your Home The best outdoor remodeling projects don’t simply make a backyard look better. They make it more useful. A thoughtfully designed exterior can provide additional space for relaxing, entertaining, dining, and spending time with family without adding another room inside the house. For San Francisco homeowners, the backyard can offer valuable living space that may be overlooked. Ready to Make More of Your Outdoor Space? Bring Your Backyard to Life From outdoor entertaining areas to comfortable spaces for everyday relaxation, a thoughtfully designed backyard can add more function and enjoyment to your home. Let Sunset Remodeling & Design help you turn your outdoor space into something you’ll love using. Book Your Free Consultation View Our Services  

Uncategorized

San Francisco Home Remodeling: Bringing New Life to Older Homes

San Francisco Home Remodeling: 7 Ways to Modernize an Older Home San Francisco homes are known for their distinctive architecture, established neighborhoods, and timeless character. But older homes can also come with outdated layouts, limited storage, and features that don’t fit modern lifestyles. San Francisco home remodeling gives homeowners an opportunity to improve comfort and functionality while preserving the details that make their homes unique. Whether you’re planning a kitchen renovation, bathroom remodel, whole-home renovation, or interior redesign, thoughtful planning can help you make better use of your existing space. 1. Rethink Your San Francisco Home’s Floor Plan Older homes often have smaller rooms and more defined spaces than today’s homeowners prefer. Reworking the floor plan can improve how your kitchen, dining area, and living spaces connect. In some cases, removing an unnecessary wall or widening an opening can make the home feel more spacious without dramatically changing its character. The goal isn’t always to create a completely open floor plan. Instead, the layout should support how you actually live. 2. Create a More Functional San Francisco Kitchen The kitchen is one of the most popular areas to remodel—and for good reason. An older kitchen may have limited counter space, outdated cabinets, poor lighting, or an inefficient layout. A kitchen remodel can address these issues while creating a space that’s better suited for cooking, entertaining, and everyday life. Consider improvements such as: Custom cabinetry and additional storage More functional countertop space Updated appliances Improved kitchen lighting Better connections to dining and living areas A more efficient work triangle A well-designed kitchen can improve both the appearance and functionality of your home. 3. Make Better Use of Limited Home Space Space can be especially valuable in San Francisco homes. Instead of automatically building outward, remodeling can focus on making existing rooms work harder. Unused corners, awkward hallways, oversized closets, and poorly planned rooms may provide opportunities to improve functionality. Built-in storage, multipurpose rooms, and customized layouts can help maximize the square footage you already have. 4. Add More Natural Light to Your Home Dark interiors can make a home feel smaller and less inviting. Depending on the home’s design, remodeling may provide opportunities to introduce more natural light through updated windows, larger openings, glass doors, or other design solutions. Pairing natural light with lighter finishes and layered lighting can create a brighter, more comfortable interior. Ready to Modernize Your San Francisco Home? Make Your Home Work Better for the Way You Live A thoughtfully designed home remodel can help you update an older San Francisco home while preserving the character you love. Sunset Remodeling & Design can create a more functional, comfortable space tailored to your lifestyle and needs. Book Your Free Consultation View Our Services   5. Upgrade Your Bathroom for Modern Comfort An outdated bathroom can affect both the appearance and everyday functionality of your home. A bathroom remodel can improve storage, lighting, shower space, fixtures, and the overall layout. Modern materials and finishes can give the bathroom a fresh appearance while practical design choices make the space easier to use every day. 6. Preserve the Character of Your San Francisco Home Modern remodeling doesn’t mean removing everything that makes an older home special. Architectural details, original trim, distinctive proportions, and other design features can contribute to the home’s personality. A successful renovation considers which elements should be preserved and which areas can be updated. The result can be a home that feels modern while still reflecting its original character. 7. Design Your Home Around Your Lifestyle Every homeowner uses their space differently. You may need a dedicated home office, a larger kitchen, better entertaining space, additional storage, or flexible rooms that can adapt as your needs change. The best San Francisco home remodeling projects begin with these everyday needs. Rather than copying a trend, consider how your household lives now—and how you expect to use the home in the future. Make Your San Francisco Home Work Better Remodeling an older San Francisco home is about more than updating finishes. It’s an opportunity to improve the way your home functions while maintaining the character that makes it feel like yours. From kitchen and bathroom remodeling to floor plan improvements, storage solutions, and whole-home renovations, thoughtful design can help you get more from your existing space. Sunset Remodeling & Design can help you create a home that combines modern functionality with the character you love. Ready to Create a Home You Love? Modern Comfort. Timeless Character. From small improvements to major transformations, Sunset Remodeling & Design can help create a home that is more comfortable, functional, and designed around your lifestyle. Book Your Free Consultation View Our Services

Uncategorized

5 Home Remodeling Ideas for a More Functional Home

5 Home Remodeling Ideas That Can Improve Your Home Your home should work for the way you live. But over time, your needs can change. A kitchen that once felt spacious may no longer have enough storage. A spare room may need to become a home office. Your family may need more living space, or an outdated floor plan may make everyday routines more difficult. That is where thoughtful home remodeling ideas can make a difference. A successful remodel is not simply about making your home look newer. It is about improving how your home functions, creating more comfortable spaces, and making better use of the space you already have. Here are five remodeling ideas to consider when planning your next home improvement project. 1. Start With the Problems Your Home Needs to Solve Before choosing materials, colors, or finishes, identify what is not working in your home. Maybe you have: Limited kitchen storage An inefficient floor plan An outdated bathroom Not enough living space A lack of workspace Poor lighting Rooms that are rarely used These everyday problems can help determine where your remodeling investment should go. Instead of remodeling simply because your home looks outdated, focus on the changes that can make everyday life easier. Ask Yourself: What frustrates us most about our home? Which spaces do we use every day? What do we wish we had more of? The answers can help establish clear priorities for your home renovation. 2. Remodel the Rooms You Use Most Not every room has the same impact on your daily life. The kitchen, bathrooms, living areas, and entryways are often used throughout the day, making them important areas to consider when planning a remodel. Kitchen Remodeling A kitchen remodel can improve workflow, storage, counter space, lighting, seating, and overall functionality. Even small layout improvements can make cooking and gathering more comfortable. Bathroom Remodeling An outdated bathroom can affect your daily routine. A bathroom renovation can provide better storage, improved lighting, updated fixtures, and a layout that makes the space easier to use. Living Areas Your main living spaces should provide enough room for relaxing, entertaining, and spending time together. Improving the layout, lighting, storage, or connection between rooms can make these spaces feel more comfortable and useful. The best remodeling projects focus on the areas that have the greatest impact on how you live. 3. Make Better Use of Your Existing Space More square footage is not always the answer. Sometimes, the problem is how your existing space is arranged. An inefficient floor plan can make a home feel smaller than it actually is. Rooms may be disconnected, hallways may take up unnecessary space, or areas may not have a clear purpose. A home remodeling project can provide an opportunity to rethink the layout. Depending on your home, you may be able to create: Better flow between rooms More usable living space A dedicated home office Improved kitchen functionality Flexible rooms Better connections between indoor spaces Before deciding that you need a larger home, consider whether your existing square footage could work harder for you. 4. Add Smart Storage to Reduce Clutter Storage is one of the most practical home remodeling ideas because it can improve the way a home feels without necessarily increasing its size. When everyday items do not have a designated place, clutter can quickly take over countertops, floors, and living areas. Consider incorporating storage directly into your remodeling design. Options can include: Custom cabinetry Built-in shelving Pantry storage Walk-in closets Mudroom organization Bathroom cabinets Bedroom storage Entryway storage The goal is not simply to add more storage. It is to create storage that works for the things your household actually uses. Ready to Improve Your Home? Create a Home That Works Better for You Your home should fit the way you live. Whether you need a more functional kitchen, better storage, updated bathrooms, or additional living space, Sunset Remodeling & Design can help turn your ideas into a thoughtful remodeling plan. Book Your Free Consultation View Our Services   5. Design Your Home for Future Needs A remodel should solve today’s problems while keeping tomorrow in mind. Your household may change over the next several years. Children grow, work arrangements change, family members may visit more often, and rooms may need to serve different purposes. Flexible design can help your home adapt. For example, a home office could eventually become a guest room. A large playroom could later become a study or hobby space. Additional storage can remain useful regardless of how your household changes. Thinking about the future can help make your home renovation investment useful for years to come. When Should You Consider a Home Addition? Sometimes improving the existing layout is not enough. If your biggest problem is a lack of space, a home addition may be worth considering. An addition can create room for: A new bedroom Home office Guest suite Family room Expanded kitchen Flexible living space A home addition can allow you to gain the space you need without necessarily leaving the neighborhood you already love. The key is determining whether your property has the potential to support the addition and whether expanding makes sense for your long-term plans. Does Your Home Need a Complete Remodel? Not every home needs a whole-house renovation. In many cases, a targeted project can address the biggest problems. For example, you might start with a kitchen remodel if the kitchen is your primary frustration. If your home lacks storage, you could focus on cabinetry and organizational solutions. If the layout is inefficient, reconfiguring the floor plan may have a greater impact than replacing finishes. A successful remodel does not have to change everything. It needs to change what matters most to you. How to Decide Which Remodeling Project Comes First If you have several remodeling ideas, start by ranking them according to impact. Consider: Functionality Which project would make everyday life easier? Frequency of Use Which space does your household use most often? Long-Term

Uncategorized

2026 Home Remodeling Trends | What Homeowners Want

2026 Home Remodeling Trends: What Homeowners Need to Know The housing market does more than influence buying and selling decisions. It can also influence how homeowners think about the homes they already own. As homeowners weigh mortgage rates, home prices, available inventory, and the cost of moving, remodeling can become an increasingly important part of the conversation. Instead of immediately looking for another property, many homeowners are asking a different question: How can we make our current home work better? For homeowners considering a renovation in 2026, understanding the broader market can help put remodeling decisions into perspective. The Cost of Moving Can Change the Remodeling Equation Moving involves much more than the price of another house. Homeowners may need to consider financing, closing costs, moving expenses, repairs, and the cost of updating the new property. Even after purchasing another home, there is no guarantee that the kitchen, bathrooms, storage, or floor plan will match your needs. This is where home remodeling can offer an alternative. Instead of adapting to another home’s limitations, remodeling allows you to improve the property you already know. Why Staying Put Can Be Attractive A home is connected to more than its walls. You may already love your neighborhood, commute, community, schools, nearby businesses, or outdoor surroundings. Moving could mean giving up those advantages. A remodeling project can allow you to improve your home’s functionality while keeping the location that already works for your lifestyle. For some homeowners, that can make renovation an appealing option. Remodeling Trends Are Becoming More Practical Market uncertainty can encourage homeowners to think carefully about where they invest. Rather than remodeling simply to follow the latest design trend, homeowners may prioritize improvements that provide everyday value. That can include: Better kitchen layouts More storage Functional bathrooms Flexible living spaces Home offices Energy-efficient improvements Outdoor living areas Additional bedrooms Home additions These improvements are not just about appearance. They can change how a home functions every day. Kitchens Remain a Major Remodeling Priority The kitchen continues to be one of the most important areas of the home. When planning a kitchen remodel, homeowners are often looking beyond cosmetic updates. The focus can be on creating a better workflow, improving storage, increasing counter space, and making the kitchen more comfortable for family gatherings. A well-designed kitchen can also improve how the kitchen connects with dining and living spaces. Instead of simply asking what looks modern, homeowners should ask: How can this kitchen work better for us? Bathrooms Can Deliver Everyday Improvements A bathroom does not need to be the largest room in the house to have a major impact on daily life. An outdated layout, insufficient storage, poor lighting, or worn finishes can make the space frustrating to use. A bathroom remodel can address these issues while creating a more comfortable and functional environment. For homeowners who are staying in their property, improvements that make everyday routines easier can be especially meaningful. Ready to Make the Most of Your Home? Transform Your Home for the Way You Live Whether you need more space, a better layout, or an updated kitchen or bathroom, Sunset Remodeling & Design can help you create a home that fits your lifestyle and long-term needs. Book Your Free Consultation View Our Services   Home Additions Can Solve the Space Problem One of the biggest reasons homeowners consider moving is a lack of space. But if the existing property has room for expansion, a home addition may provide another option. An addition could create: A new bedroom A larger family room A home office A guest suite Additional kitchen space A flexible living area Instead of searching for a larger property, homeowners can explore whether their current home has the potential to grow with them. Remodeling Can Also Be About Home Value Homeowners often think about remodeling in terms of resale value. That can be an important consideration, but it is not the only one. A remodel can provide value in several ways: Functional value — Your home becomes easier to use. Lifestyle value — The space better supports your daily routines. Comfort value — Your home becomes more enjoyable to live in. Long-term value — Well-planned improvements can help keep the property competitive when you eventually decide to sell. The most successful projects consider all four. Not Every Market Trend Should Influence Your Remodel Following the housing market does not mean following every remodeling trend. Design trends can change quickly. A remodeling project is a significant investment, so homeowners should prioritize features that make sense for their home and lifestyle. Before choosing a feature simply because it is popular, ask: Will we actually use it? Does it solve a problem? Does it fit our home? Will it still be useful several years from now? Does it support the way we live? These questions can lead to more intentional remodeling decisions. Strategic Remodeling Can Make More Sense Than a Major Overhaul You do not necessarily have to renovate your entire house. A targeted project can sometimes create the biggest improvement. If the kitchen is the problem, focus on the kitchen. If you need another bedroom, explore an addition. If storage is creating clutter, design better organization. If the floor plan is inefficient, consider reconfiguring the existing space. Strategic remodeling allows homeowners to focus their investment where it can make the greatest difference. Should Market Conditions Determine When You Remodel? Not completely. The housing market can provide useful context, but your home’s needs should remain the starting point. If your kitchen is difficult to use today, that problem exists regardless of what mortgage rates are doing. If your family needs another bedroom, the need does not disappear because home prices change. And if you love your neighborhood but have outgrown your home, remodeling may be worth exploring regardless of the market. The right time to remodel is ultimately connected to your needs, your plans, and the potential of your home. Look at Your Home Through a Different Lens The

Uncategorized

Home Addition Planning: What You Need to Know

What to Consider Before Building a Home Addition When your home no longer has enough space for the way you live, moving is not always the best solution. A home addition can give you the extra space you need while allowing you to stay in the neighborhood and home you already love. Whether you are considering an additional bedroom, larger kitchen, home office, family room, or expanded living area, careful planning is essential. A successful home addition should do more than increase square footage. It should improve how your entire home functions while fitting naturally with the existing design. Before starting your home addition project, consider these important factors. 1. Determine Why You Need More Space The first step in planning a home addition is identifying the problem you want to solve. Do you need: An additional bedroom? A larger kitchen? A dedicated home office? More family living space? A guest room? More storage? Better access to outdoor living areas? Understanding exactly what you need can help determine the right type of home expansion. In some cases, remodeling your existing floor plan may be enough. In others, adding square footage may provide the flexibility your household needs. The goal is not simply to build more—it is to create space that serves a clear purpose. 2. Choose the Right Type of Home Addition Not every home addition needs to look the same. Depending on your property and goals, you may consider different options, such as: Room Addition A new bedroom, office, guest room, or living area can provide dedicated space for a specific need. Kitchen Expansion Expanding the kitchen can provide additional counter space, storage, seating, and room for family gatherings. Primary Suite Addition A primary bedroom and bathroom addition can create a more private and comfortable retreat. Family Room Addition Additional living space can make your home more comfortable for everyday family activities and entertaining. The right choice depends on your home’s existing layout, available space, and long-term goals. 3. Make Sure the New Space Works With Your Existing Floor Plan A well-designed home addition should feel like a natural extension of the house. Think about how people will move between the existing rooms and the new space. Doorways, hallways, windows, flooring, ceiling heights, and architectural details can all influence how connected the new addition feels. A poorly planned addition can create awkward transitions. A thoughtful design can make the entire home feel more cohesive. 4. Plan for How You Will Use the Space Consider how the new space will function not just today, but several years from now. For example, a home office might eventually become a guest bedroom. A playroom could later become a study area. An expanded family room may continue serving as a gathering space as your household changes. Flexible design can make your home renovation investment more useful over time. 5. Include Storage in the Design When homeowners think about adding space, storage is sometimes overlooked. But additional living space can quickly become cluttered without adequate organization. Consider incorporating: Built-in cabinets Closets Shelving Pantry storage Entryway storage Custom cabinetry Planning storage during the design phase can help keep the finished space organized and functional. Ready to Create More Space? Make Room for the Way You Live A thoughtfully designed home addition can give your family the extra space you need without leaving the home and neighborhood you love. Sunset Remodeling & Design can help you create a comfortable, functional addition designed around your lifestyle and future needs. Book Your Free Consultation View Our Services   6. Maximize Natural Light Natural light can have a major impact on how an addition feels. Windows, doors, and other design elements should be positioned with both natural lighting and privacy in mind. A well-lit addition can feel brighter, more comfortable, and more connected to the rest of the home. It is also worth considering how the new structure may affect natural light in existing rooms. 7. Make the Addition Match Your Home A home addition should complement the architecture of your existing house. Consider the relationship between the new and existing: Roofing Windows Exterior materials Doors Siding Trim Architectural details Matching every detail exactly is not always necessary, but the addition should feel intentional and cohesive. The goal is for the new space to look like it belongs. 8. Think About Indoor and Outdoor Connections A home addition can also create an opportunity to improve your connection with the outdoors. Large windows, appropriately placed doors, patios, decks, or other outdoor living areas can help extend the feeling of usable space. For homeowners who enjoy entertaining or spending time outside, creating a stronger indoor-outdoor connection can add significant value to the overall design. 9. Plan Around Your Long-Term Needs A home addition is a major investment, so it is worth thinking beyond your immediate needs. Ask yourself: Will we still use this space five or ten years from now? Could our family or lifestyle change? Could the room serve another purpose later? Does the addition improve the overall functionality of our home? Thinking ahead can help you avoid designing a space that becomes outdated as your needs change. 10. Establish Your Priorities Before Construction Home remodeling projects can involve many decisions, from layouts and materials to lighting and finishes. Before construction begins, identify the features that matter most to you. Your priorities might include: Increasing usable living space Improving the floor plan Adding bedrooms Creating a home office Expanding the kitchen Increasing storage Improving natural light Creating better outdoor connections Having clear priorities can make the remodeling process more focused and help guide design decisions. Is a Home Addition Right for You? Adding square footage is not always the answer. Sometimes, an existing layout can be improved through remodeling. Other times, a home addition is the best way to create the space your household needs. The right solution depends on your home’s structure, available space, lifestyle, and long-term goals. The most successful projects begin with understanding what is not

Uncategorized

7 Signs It’s Time for a Home Remodel

7 Signs It’s Time for a Home Remodel Your home should make everyday life easier—not harder. If you constantly feel like your kitchen is too crowded, your storage is never enough, or certain rooms simply do not work for your lifestyle, your home may be ready for a change. A home remodeling project can do more than update the appearance of your house. With the right design, remodeling can improve your home’s functionality, layout, storage, comfort, and overall livability. But how do you know when it is actually time to remodel? Here are seven signs that your home may need a new approach. 1. Your Home’s Layout No Longer Fits Your Lifestyle One of the clearest signs that it may be time for a home remodel is a floor plan that no longer works for the way you live. Maybe your family has grown, you work from home more often, or you simply need better connections between your main living spaces. A dated or inefficient layout can make everyday activities feel unnecessarily difficult. A remodeling project can help rethink the existing floor plan and create spaces that better match your current needs. 2. Your Kitchen Feels Too Small The kitchen is often the heart of the home, but a poorly designed kitchen can quickly become one of its biggest frustrations. You may need a kitchen remodel if you regularly deal with: Limited counter space Not enough kitchen storage Poor appliance placement Crowded walkways Insufficient seating An inefficient work area A thoughtfully designed kitchen can improve workflow, increase storage, and create a more comfortable space for cooking, gathering, and entertaining. 3. You Never Have Enough Storage If closets and cabinets are constantly overflowing, your home may not have enough storage—or the storage may not be designed efficiently. Instead of continually adding temporary storage solutions, consider incorporating organization directly into your home renovation. Built-in cabinetry, custom closets, pantry storage, shelving, and strategically planned storage areas can help reduce clutter while making your home easier to maintain. Good storage is not just about having more space. It is about making the space you already have work harder. 4. You Have Rooms You Rarely Use Do you have a formal dining room that is almost always empty? An oversized living room that does not fit your lifestyle? An awkward area that has become a place to store things? Unused rooms can be a sign that your home’s current design no longer reflects how you live. A home remodeling project can transform underused areas into practical spaces such as: Home offices Guest rooms Playrooms Entertainment areas Home gyms Study spaces Flexible family rooms Instead of maintaining rooms simply because they were designed that way, remodeling gives you an opportunity to create spaces with a purpose. 5. Your Bathroom Is Outdated or Difficult to Use Bathrooms may be smaller than other rooms, but their design has a major impact on everyday comfort. If your bathroom has an inefficient layout, insufficient storage, outdated fixtures, or limited counter space, a bathroom remodel may be the solution. A well-planned bathroom renovation can improve functionality while creating a more comfortable and visually cohesive space. The goal is not simply to make the bathroom look newer. It should work better, too. Ready to Rethink Your Space? Make Your Home Work Better for You If your current layout, storage, or living spaces no longer fit the way you live, a thoughtful remodel can make a meaningful difference. Sunset Remodeling & Design can help you create a home that is more functional, comfortable, and designed around your lifestyle. Book Your Free Consultation View Our Services   6. Your Home Feels Dark or Disconnected A home can have plenty of square footage and still feel cramped or closed off. Poor room connections, limited natural light, and outdated layouts can make a home feel less spacious than it actually is. During a remodel, homeowners can explore ways to improve the relationship between rooms and create a stronger sense of openness. Depending on the home’s structure and project goals, this may include improving sightlines, reworking room layouts, or creating better connections between indoor and outdoor living spaces. 7. You Love Your Location but Not Your Current Home Sometimes the biggest sign that you need a remodel is simple: you do not want to move, but your home no longer fits your life. You may love your neighborhood, community, location, or surroundings while feeling frustrated with your home’s layout or functionality. That is where remodeling can make a difference. Instead of giving up the location you already love, a custom home remodel can help you create a home that better supports your lifestyle. From kitchen and bathroom renovations to larger-scale layout changes and additions, remodeling can help transform your existing house into a space that feels more like home. What Should You Consider Before Remodeling? Once you recognize that your home needs improvement, it is important to start with your priorities. Ask yourself: What is not working? Identify the biggest problems with your current space. Is it the layout, storage, lighting, kitchen, bathroom, or lack of usable living space? What do you need more of? Think about what would make everyday life easier. You may need more storage, workspace, seating, privacy, or room for your family. How do you want your home to function in the future? A successful home remodeling project should not only solve today’s problems. Consider how your household may change over the next several years. Which improvements will have the biggest impact? You do not necessarily need to remodel every room. Prioritizing the spaces that create the most frustration can help you develop a more focused remodeling plan. A Better Home Starts With Better Planning Remodeling is an opportunity to do more than replace outdated finishes. It is a chance to rethink how your home functions. Whether you need a more practical kitchen, a better bathroom layout, additional storage, or a completely redesigned living space, thoughtful planning can help you get more

Uncategorized

Remodeling vs Renovation: What’s the Difference?

Remodeling vs Renovation: What’s the Difference? When planning a home improvement project, you may hear the terms remodeling and renovation used to describe similar work. While both can improve your home, there is an important difference between remodeling and renovating. A renovation generally focuses on updating an existing space, while remodeling can involve changing the layout, structure, or function of that space. Understanding the difference can help you determine what type of project makes sense for your home and your goals. What Is Home Renovation? A home renovation typically involves updating or restoring an existing space without making major changes to its basic layout. Renovation projects may include: Replacing outdated flooring Repainting walls Updating lighting and fixtures Replacing countertops Installing new cabinets Updating bathroom finishes Replacing doors and trim Refreshing an outdated room For example, replacing an older bathroom vanity, installing new tile, and updating the fixtures can give the room a completely refreshed appearance while keeping the existing layout. Renovation can be a good option when your home’s current design works well but the finishes, materials, or features need an update. What Is Home Remodeling? Home remodeling generally involves making more substantial changes to the design, layout, or functionality of a space. A remodeling project may involve: Changing a kitchen layout Removing or adding walls Expanding a bathroom Reconfiguring rooms Creating a new primary suite Improving the connection between living spaces Adding new living space The goal is not simply to make the existing space look newer. Remodeling can change how the space functions and how you use your home. Remodeling vs Renovation: The Main Difference The simplest way to understand remodeling vs renovation is to think about the level of change involved. Renovation: Updates or restores an existing space. Remodeling: Changes the design, layout, or function of a space. For example, replacing kitchen cabinets and countertops while keeping the same layout could be considered a renovation. However, moving appliances, changing the location of plumbing, removing a wall, or completely redesigning the kitchen layout would generally be considered remodeling. When Should You Renovate Your Home? A renovation may be the right choice when you like the existing layout but want the space to look and feel more updated. You might consider a home renovation if: Your finishes are outdated Your cabinets need replacing Your flooring is worn Your fixtures no longer match your style Your bathroom needs an aesthetic refresh Your kitchen needs updated materials Your home needs general improvements Renovation can provide a noticeable transformation without completely changing the way the space is organized. When Should You Remodel Your Home? A remodel may be more appropriate when the existing space isn’t meeting your needs. You might consider home remodeling if: Your kitchen layout is inefficient Your bathroom lacks functionality Rooms don’t flow well together You need a different configuration You want to change how you use a room You need additional living space Your current layout no longer fits your lifestyle In these situations, simply replacing finishes may not solve the underlying problem. Can a Project Include Both Remodeling and Renovation? Absolutely. Many home improvement projects involve both remodeling and renovation. Consider a kitchen project where the homeowner wants to move the island, change the appliance locations, install new cabinets, replace the countertops, update the lighting, and install new flooring. Changing the layout makes the project a remodel, while updating the finishes involves renovation work. The two approaches can work together to create a more complete transformation. How to Decide Between Remodeling and Renovating Instead of focusing only on the terminology, start by identifying what you want to change. Ask yourself: Does my current layout work? If the answer is yes and you mainly want updated finishes, a renovation may be appropriate. Does my space no longer function the way I need it to? If the answer is no, remodeling may provide a better solution. Do I want to change how the rooms connect or are used? If so, a larger remodeling project may be worth considering. The right approach depends on your home’s existing condition, your goals, and the level of change you’re looking for. Ready to Transform Your Home? Create a Home That Works for You Whether you’re updating a single room or planning a larger remodel, Sunset Remodeling & Design can help you create a space that fits your lifestyle, needs, and vision. Book Your Free Consultation View Our Services   Why Professional Planning Matters Whether you’re renovating a bathroom or planning a larger home remodel, professional planning can help you understand what is possible before construction begins. A thoughtful approach considers the existing home, design goals, functionality, materials, construction requirements, and long-term needs. This can help ensure that the finished project isn’t just visually appealing but also works well for everyday life. Transform Your Home With a Plan That Fits Your Needs The difference between remodeling and renovation ultimately comes down to what you want to accomplish. If your home simply needs an update, renovation may be the right approach. If you want to change the way a space looks, functions, or connects to the rest of your home, remodeling may be the better solution. At Sunset Remodeling & Design, we help homeowners create thoughtfully designed spaces that combine functionality, style, and lasting value. Whether you’re considering a kitchen renovation, bathroom renovation, home remodeling project, or larger transformation, the process starts with understanding your goals. Ready to Start Your Remodel? Let’s Bring Your Vision to Life From thoughtful renovations to complete home transformations, Sunset Remodeling & Design is here to help you create a home that’s beautiful, functional, and built around the way you live. Book Your Free Consultation View Our Services

Uncategorized

Best Flooring for a Home Remodel: How to Choose

How to Choose the Best Flooring for Your Home Remodel Choosing Flooring That Looks Great and Works for Your Lifestyle Flooring is one of the biggest design decisions you’ll make during a home remodel. It affects the look of your rooms, the way they feel underfoot, how easy they are to maintain, and how well they hold up to everyday life. With so many flooring options available—including hardwood, tile, luxury vinyl, and carpet—it can be difficult to know which material is right for your home. The best flooring isn’t necessarily the most expensive option or the latest design trend. It’s the flooring that fits your lifestyle, your home’s design, and the way each room is used. What to Consider Before Choosing New Flooring Before selecting a flooring material, look at the bigger picture. Consider: How much foot traffic the room receives Whether the area is exposed to moisture How easy the flooring is to clean Whether you have children or pets How much maintenance you’re comfortable with How the flooring will coordinate with the rest of your home How long you expect the flooring to last Answering these questions can help narrow down your choices and prevent you from selecting a material based only on appearance. Hardwood Flooring: A Timeless Choice Hardwood flooring remains a popular option for homeowners who want warmth, character, and a timeless appearance. It can work particularly well in: Living rooms Dining rooms Bedrooms Hallways Home offices Hardwood can complement many interior design styles, from traditional to contemporary. However, it’s important to consider the room’s moisture levels and maintenance requirements before choosing hardwood. If you’re remodeling several connected rooms, continuing hardwood throughout certain areas can also create a more cohesive look. Tile Flooring: Durable and Easy to Maintain Tile flooring is a practical choice for areas where moisture, spills, and frequent cleaning are common. It’s especially popular for: Kitchens Bathrooms Entryways Mudrooms Laundry rooms Tile also provides extensive design flexibility. You can choose from different sizes, shapes, colors, patterns, and textures to create anything from a clean, minimalist look to a more distinctive design. Because tile is highly durable and relatively easy to maintain, it can be a strong option for busy areas of the home. Luxury Vinyl Flooring: Style and Everyday Functionality Luxury vinyl flooring has become increasingly popular in home remodeling because it can replicate the appearance of materials such as hardwood or stone while providing practical performance for everyday living. It can be a versatile option for high-traffic areas and rooms where homeowners want a combination of style and easy maintenance. When comparing luxury vinyl products, consider factors such as: Wear layer Overall construction Water resistance Installation method Manufacturer specifications Expected traffic Choosing a quality product suited to the room can make a significant difference in long-term performance. Carpet Flooring: Comfort and Warmth Carpet can be an excellent choice when comfort and softness are priorities. It’s commonly used in bedrooms, family rooms, and other areas where homeowners want a warmer and quieter atmosphere. Carpet can also help absorb sound, which can be beneficial in busy households. When choosing carpet, consider the material, pile, color, durability, and how frequently the room is used. Match Flooring to Each Room There isn’t one flooring material that is perfect for every room. Instead, think about the specific needs of each space. Kitchen Flooring Kitchen floors should be durable, easy to clean, and able to handle frequent activity. Tile and luxury vinyl are common choices, while other materials may also work depending on the home’s design and lifestyle.   Ready to Transform Your Home? Create a Home That Works for You A thoughtfully planned remodel can bring together beautiful finishes, functional spaces, and a design that fits the way you live. Sunset Remodeling & Design can help you create a home that’s comfortable, practical, and built around your needs. Book Your Free Consultation View Our Services   Bathroom Flooring Bathrooms require flooring that can handle moisture. Tile is a popular option because it offers durability and a wide range of design choices. Bedroom Flooring Bedrooms often benefit from flooring that creates a comfortable and relaxing atmosphere. Hardwood, carpet, and other softer or warmer-feeling materials can all work depending on the overall design. Entryway and Mudroom Flooring Entryways experience some of the highest levels of everyday wear. Choose a material that can handle dirt, moisture, and frequent foot traffic while still complementing the home’s interior. Think About Flooring Maintenance One of the most important questions to ask is: How much maintenance do you want to do? Every flooring material has different cleaning and maintenance requirements. Consider your daily routine before making a decision. A floor that looks beautiful but requires more maintenance than you’re willing to provide may not be the right choice for your household. The goal is to find a balance between appearance, durability, and practicality. Coordinate Flooring With Your Interior Design Your flooring should complement the other elements of your remodel. Think about how it will work with: Kitchen cabinets Bathroom vanities Countertops Wall colors Interior doors Trim Furniture Lighting fixtures For example, a neutral floor can provide a simple foundation for bold cabinetry, while a more distinctive floor may work better with understated finishes. Creating a cohesive palette can help your remodeled spaces feel connected. Should You Use the Same Flooring Throughout Your Home? Using the same flooring across connected spaces can create a seamless appearance and make rooms feel more visually connected. However, different flooring materials can also help define individual spaces. The important thing is to plan transitions carefully. A flooring transition between a kitchen, hallway, bathroom, or addition should feel intentional and complement the overall design. Don’t Choose Flooring Based Only on Trends Flooring trends can be helpful for inspiration, but your home should not be designed around a trend that may disappear in a few years. Instead, consider materials and colors that you’ll enjoy over the long term. A timeless foundation also gives you more flexibility when updating furniture, paint

Google
Google Rating
4.9
Yelp
Yelp Rating
5.0