
Sunset Remodeling & Design is a San Francisco design-build team that can take your accessory dwelling unit (ADU) from first sketch to finished space. One team designs it, manages it, and builds it, so you deal with one contact instead of coordinating a designer, an engineer, and a contractor.
An ADU is an additional living space on the same property as your main home. It can be a garage conversion, a space added to or built within your existing home, or a separate unit in the yard [list only the types you build]. Homeowners use ADUs for family members, rental income, a home office, or guests.
Site visit and feasibility review
Custom design and layout planning
Plans and permit coordination [confirm you handle this]
Foundation, framing, and structural work
Plumbing, electrical, and HVAC
Insulation, drywall, flooring, and finishes
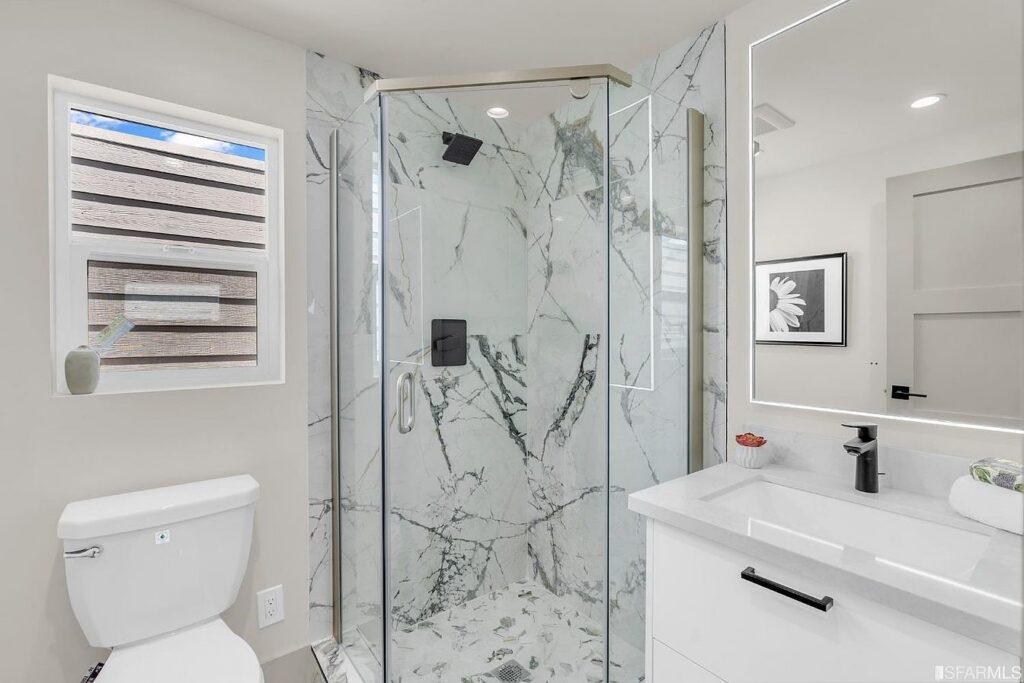
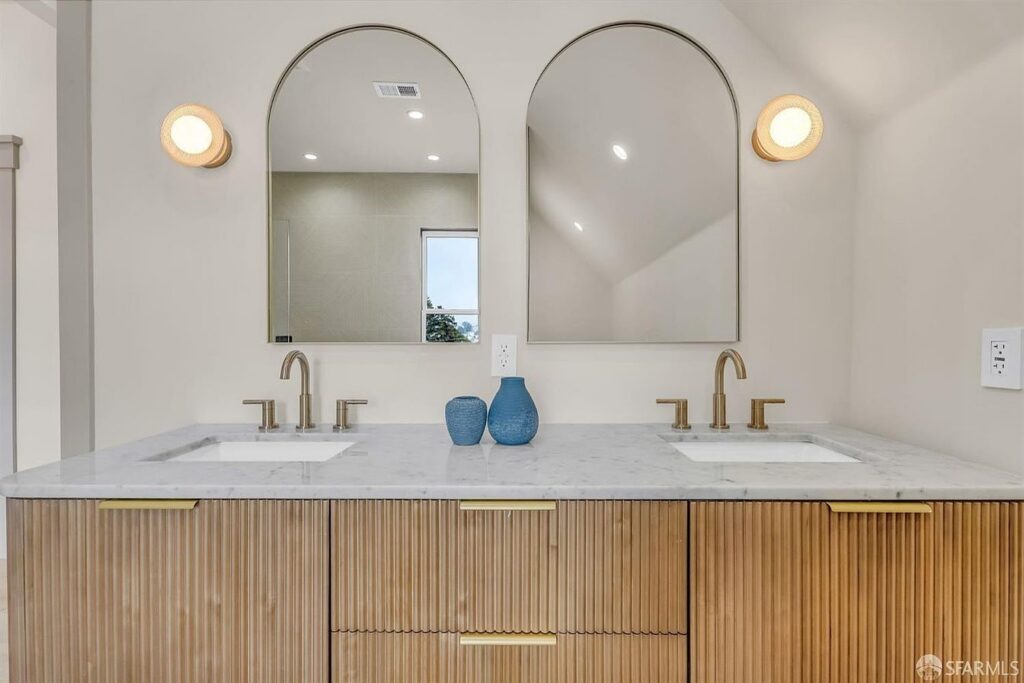
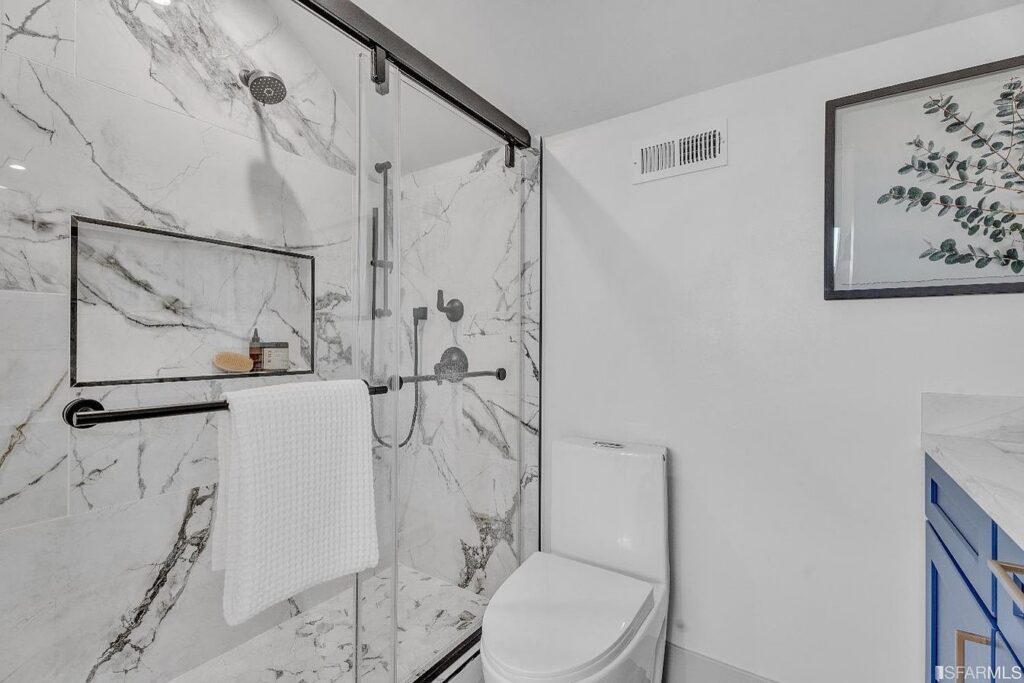
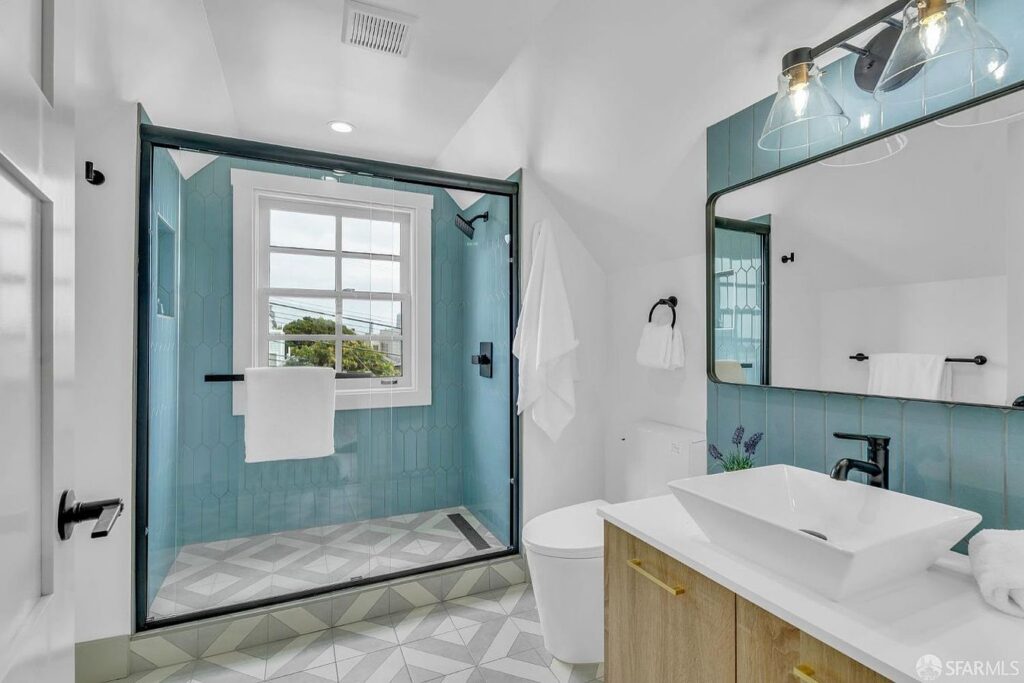
Kitchen and bathroom installation
Project management from start to finish
A final walkthrough to make sure everything is right
1
Consultation: We visit your property, talk through how you plan to use the ADU, and discuss your budget and goals.
2
3
Plans and permits: We prepare the plans and handle the permit process [adjust to your process].
4
Estimate and schedule: You receive a clear scope, price, and timeline before construction starts.
5
Construction: Our team builds the ADU and keeps you updated along the way.
6
San Francisco properties come with their own challenges: tight lots, older buildings, utility connections, and city requirements. We plan around these from the start, whether you own a [single-family home, multi-unit building, or condo property], so there are fewer surprises once construction begins.
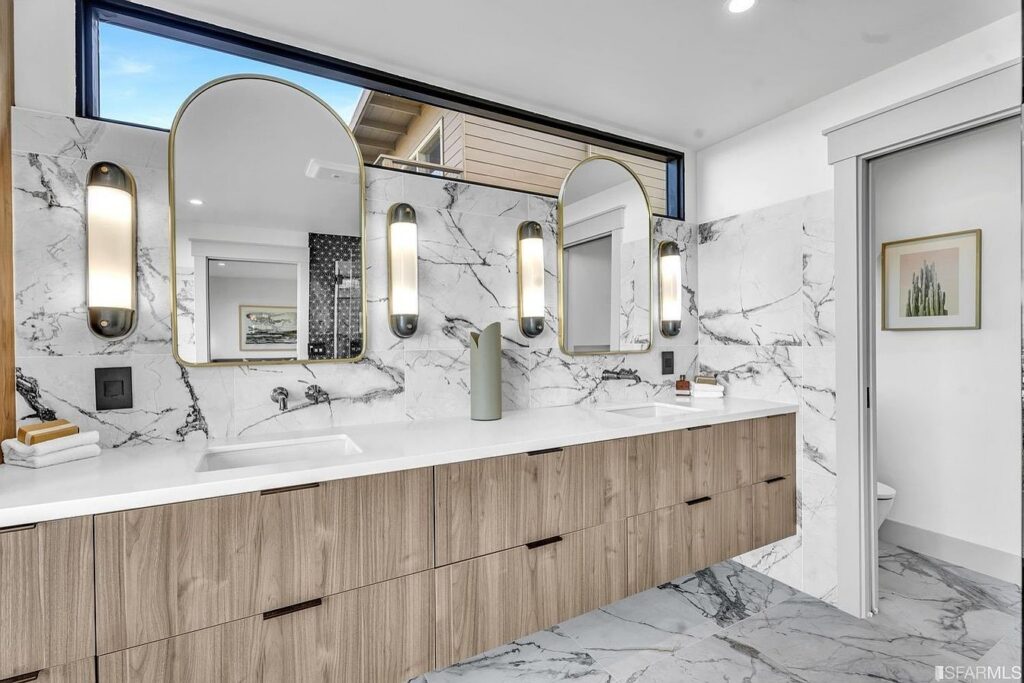
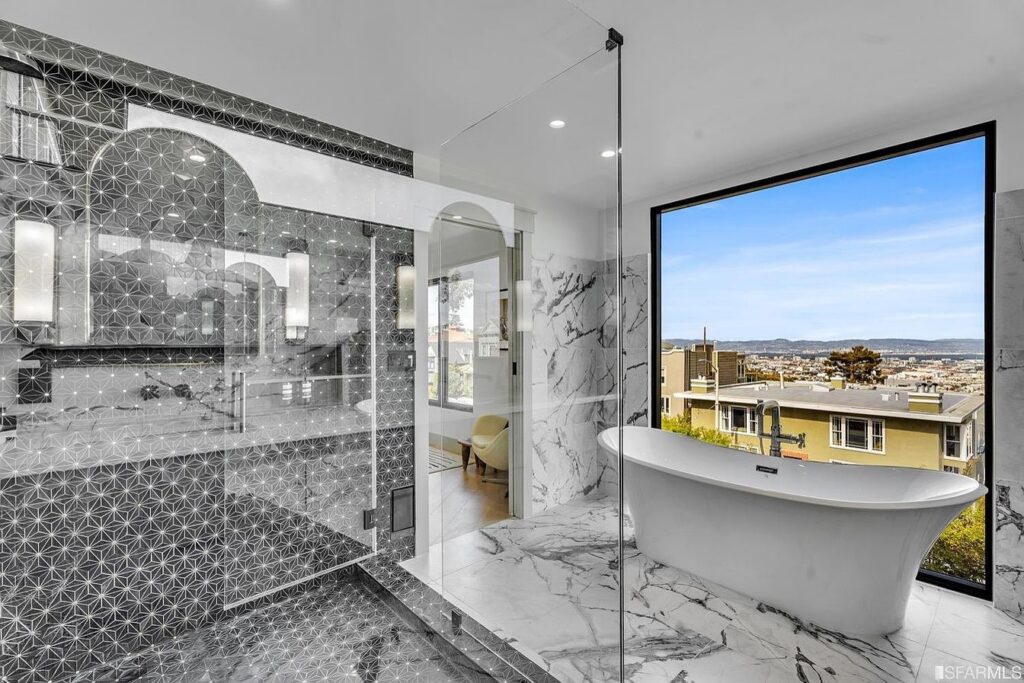
Schedule your free consultation today and take the first step toward a space designed just for you.

