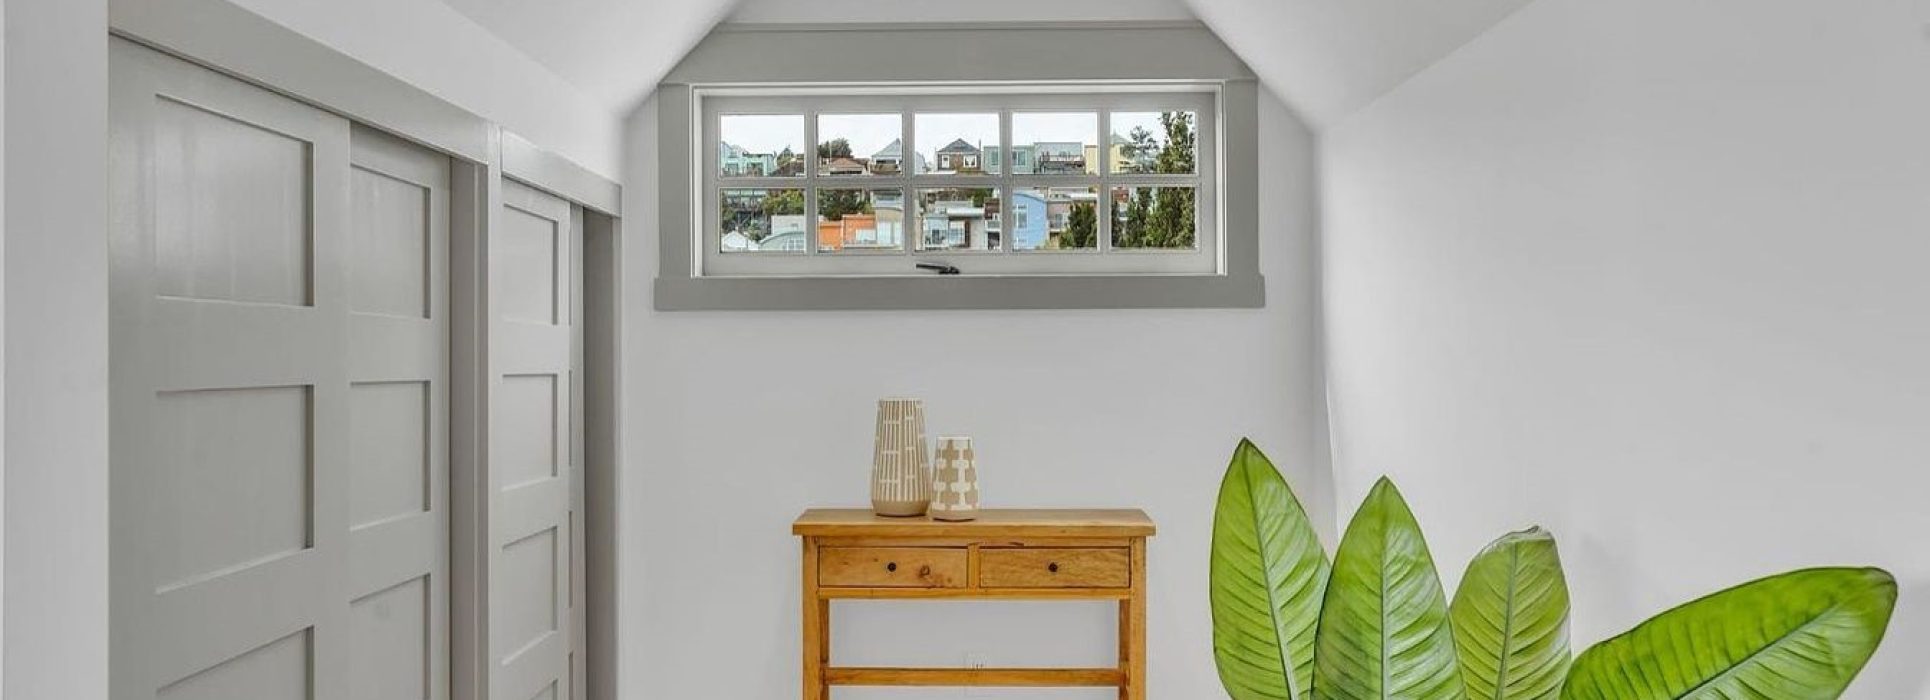
From Awkward to Useful: 15 Smart Remodeling Ideas for Difficult Spaces
Not every home has perfectly shaped rooms, generous closets, or an ideal floor plan. Sometimes there’s a narrow hallway that seems impossible to furnish, an awkward corner that collects clutter, or a small room that never quite works the way you need it to.
But difficult spaces aren’t necessarily wasted spaces.
With the right remodeling approach, an unusual layout can become a practical home office, built-in storage area, cozy reading nook, mudroom, flex room, or part of a larger floor-plan improvement.
The key is not to force an awkward space to become something it was never suited for. Instead, identify what the space can do well and remodel around that strength.
Here are 10 practical remodeling ideas for difficult spaces—and a simple framework for deciding which solution makes the most sense for your home.
1. Turn an Awkward Corner Into Built-In Storage
An unused corner can quickly become a place where clutter collects. Instead of trying to hide it, consider making the corner part of the room’s design.
Built-in shelving, cabinets, drawers, or floor-to-ceiling storage can turn an otherwise difficult area into useful square footage.
This approach works especially well when standard furniture doesn’t fit the dimensions of the space. Custom storage can be designed around unusual angles, narrow sections, or areas between existing walls.
Consider using:
- Closed cabinets for items you want hidden
- Open shelving for books and decorative pieces
- Drawers for smaller items
- Floor-to-ceiling cabinetry to maximize vertical space
- A combination of open and closed storage
A well-designed built-in can make an awkward corner feel intentional rather than accidental.
2. Create a Compact Home Office or Flex Space
You don’t necessarily need an entire room to create a functional workspace.
A shallow alcove, unused wall, landing, oversized dining area, spare room, or bonus space may be enough for a compact home office or flexible work area.
A built-in desk with shelving can provide a dedicated workspace without consuming much floor area. If the space is narrow, prioritize a desk depth that allows comfortable use while preserving clear walking paths.
A useful workspace may need:
- Convenient electrical outlets
- Task lighting
- Storage for paperwork and supplies
- Cable management
- Shelving or cabinets
- A comfortable chair with enough clearance
A spare room can also serve multiple purposes, such as a guest room and office, hobby room and office, or playroom and storage area. Built-in storage can help the room transition between uses without feeling cluttered.
3. Make Use of the Space Under the Stairs
The space beneath a staircase is one of the most recognizable examples of difficult-to-use square footage.
Because of the changing ceiling height, conventional furniture often doesn’t work well there. But that same slope can make the area ideal for customized solutions.
Depending on the dimensions and access, the space could become:
- Built-in storage
- A small home office
- A reading nook
- A mudroom-style drop zone
- A pet area
- A powder room, where the layout and building requirements allow it
Custom cabinetry can follow the staircase profile, creating storage that would be difficult to achieve with standard furniture.
4. Turn an Unused Hallway or Entryway Into Functional Storage
Hallways and entryways are necessary for moving through your home, but they don’t always need to be purely transitional spaces.
If you have enough width, shallow built-in cabinets, shelving, hooks, or a bench can turn an underused area into valuable storage.
Depending on the location, this could become a place for:
- Linens
- Coats
- Shoes
- Cleaning supplies
- Household essentials
- Bags and backpacks
- Pantry overflow
The main consideration is circulation. Storage should make the area more useful without making it feel cramped or creating an obstruction.
A compact mudroom-style drop zone can also help organize everyday routines. If shoes pile up, create shoe storage. If backpacks land on the floor, add a dedicated place for them. If coats end up on chairs, install hooks or a closet system.
Design the space around real behavior.
Turn Awkward Spaces Into Spaces That Work for You
That unused corner, awkward layout, or underused room may have more potential than you think. Sunset Remodeling & Design can help you find practical design solutions that improve your home’s flow, storage, function, and everyday comfort.
5. Create a Reading or Relaxation Nook
An awkward alcove doesn’t always need a complicated purpose.
Sometimes the best remodeling solution is simply to create a small space where someone actually wants to spend time.
A built-in bench can turn an otherwise unused area into a reading nook, quiet seating area, or window seat.
Add:
- Comfortable seating
- Built-in storage
- Appropriate lighting
- Convenient outlets
- Shelving for books or personal items
This is particularly effective near a window or in an area that receives good natural light.
The goal isn’t to make the space larger. It’s to give the existing space a clear purpose.
6. Rethink an Oversized Stair Landing
Some homes have surprisingly large areas at the top or bottom of a staircase.
If the landing is larger than it needs to be for circulation, it may be possible to give part of it another function.
Depending on the layout, you could create:
- A small reading area
- A homework station
- A compact office
- Display shelving
- Additional storage
A landing still needs to function safely as part of the circulation path. A thoughtful design can give the area purpose without compromising movement through the home.
7. Make a Narrow Pantry or Awkward Closet Work Harder
A pantry or closet can have plenty of square footage and still feel completely impractical.
Deep shelves, poor lighting, awkward doors, and inaccessible corners can make it difficult to see or reach what you need.
A remodel can focus on improving accessibility rather than simply increasing size.
Potential improvements include:
- Adjustable shelving
- Pull-out storage
- Better lighting
- Dedicated zones
- Improved door configuration
- Vertical storage
- Built-in drawers
- Double hanging areas
- Shoe storage
- Counter space for small appliances
Before expanding a pantry or removing a closet, ask whether the real problem is its size—or the way the existing space is organized.
Sometimes a smarter layout can make a relatively small storage area significantly more useful.
8. Use Built-In Seating to Solve Two Problems at Once
Built-in seating can be particularly effective in difficult spaces because it can provide both a place to sit and additional storage.
Consider:
- Window seats
- Dining banquettes
- Entry benches
- Bedroom seating
- Breakfast nooks
For example, a built-in bench in an entryway can provide a place to sit while putting on shoes while also creating storage underneath.
This type of multi-purpose design is especially valuable in smaller homes, where every square foot has to work harder.
9. Reconfigure the Room or Borrow Space From an Adjacent Area
Sometimes an awkward space isn’t too small. It’s simply poorly connected to the rest of the home.
In these situations, changing the floor plan may provide a bigger improvement than adding more furniture or storage.
A remodel might involve reconsidering:
- A poorly placed wall
- A narrow doorway
- An inefficient connection between rooms
- An oversized transition area
- An underused portion of an adjacent room
- The boundary between a kitchen, dining area, closet, or bathroom
For example, a cramped bathroom might benefit from borrowing space from an oversized closet. An inefficient kitchen might improve by incorporating underused dining space. A closed-off room might work better if its connection to the rest of the home changes.
Depending on the structure and existing systems, changing the layout may involve structural work, electrical, HVAC, plumbing, or permits.
The goal isn’t simply to make one room better. It’s to make the overall home work better.
10. Turn a Low-Ceiling or Underused Area Into Purposeful Storage
A low ceiling doesn’t necessarily mean an area has no value.
It may simply mean the area isn’t appropriate for a conventional living space. Depending on the height, access, and building requirements, a low-ceiling area may be better suited to storage or another secondary function.
Think about:
- Seasonal items
- Built-in cabinetry
- Household supplies
- Organized storage
- Areas around existing mechanical systems
Rather than trying to make every part of a home function like a conventional room, use unusual dimensions to determine what belongs there.

