What to Consider Before Building a Home Addition
When your home no longer has enough space for the way you live, moving is not always the best solution.
A home addition can give you the extra space you need while allowing you to stay in the neighborhood and home you already love. Whether you are considering an additional bedroom, larger kitchen, home office, family room, or expanded living area, careful planning is essential.
A successful home addition should do more than increase square footage. It should improve how your entire home functions while fitting naturally with the existing design.
Before starting your home addition project, consider these important factors.
1. Determine Why You Need More Space
The first step in planning a home addition is identifying the problem you want to solve.
Do you need:
- An additional bedroom?
- A larger kitchen?
- A dedicated home office?
- More family living space?
- A guest room?
- More storage?
- Better access to outdoor living areas?
Understanding exactly what you need can help determine the right type of home expansion.
In some cases, remodeling your existing floor plan may be enough. In others, adding square footage may provide the flexibility your household needs.
The goal is not simply to build more—it is to create space that serves a clear purpose.
2. Choose the Right Type of Home Addition
Not every home addition needs to look the same.
Depending on your property and goals, you may consider different options, such as:
Room Addition
A new bedroom, office, guest room, or living area can provide dedicated space for a specific need.
Kitchen Expansion
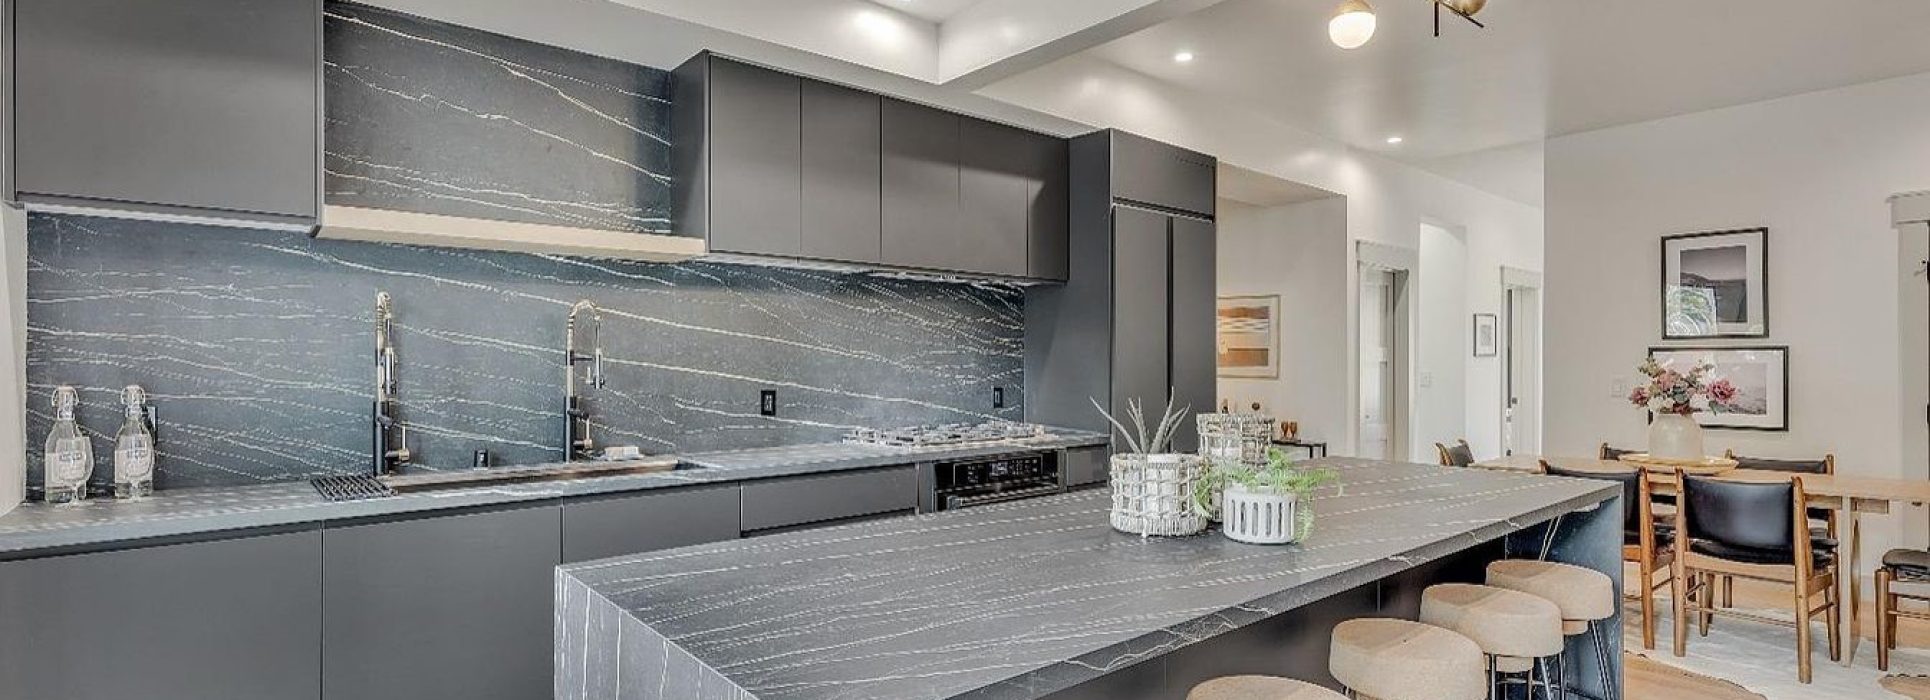
Expanding the kitchen can provide additional counter space, storage, seating, and room for family gatherings.
Primary Suite Addition
A primary bedroom and bathroom addition can create a more private and comfortable retreat.
Family Room Addition
Additional living space can make your home more comfortable for everyday family activities and entertaining.
The right choice depends on your home’s existing layout, available space, and long-term goals.
3. Make Sure the New Space Works With Your Existing Floor Plan
A well-designed home addition should feel like a natural extension of the house.
Think about how people will move between the existing rooms and the new space.
Doorways, hallways, windows, flooring, ceiling heights, and architectural details can all influence how connected the new addition feels.
A poorly planned addition can create awkward transitions. A thoughtful design can make the entire home feel more cohesive.
4. Plan for How You Will Use the Space
Consider how the new space will function not just today, but several years from now.
For example, a home office might eventually become a guest bedroom. A playroom could later become a study area. An expanded family room may continue serving as a gathering space as your household changes.
Flexible design can make your home renovation investment more useful over time.
5. Include Storage in the Design
When homeowners think about adding space, storage is sometimes overlooked.
But additional living space can quickly become cluttered without adequate organization.
Consider incorporating:
- Built-in cabinets
- Closets
- Shelving
- Pantry storage
- Entryway storage
- Custom cabinetry
Planning storage during the design phase can help keep the finished space organized and functional.
Make Room for the Way You Live
A thoughtfully designed home addition can give your family the extra space you need without leaving the home and neighborhood you love. Sunset Remodeling & Design can help you create a comfortable, functional addition designed around your lifestyle and future needs.
6. Maximize Natural Light
Natural light can have a major impact on how an addition feels.
Windows, doors, and other design elements should be positioned with both natural lighting and privacy in mind.
A well-lit addition can feel brighter, more comfortable, and more connected to the rest of the home.
It is also worth considering how the new structure may affect natural light in existing rooms.
7. Make the Addition Match Your Home
A home addition should complement the architecture of your existing house.
Consider the relationship between the new and existing:
- Roofing
- Windows
- Exterior materials
- Doors
- Siding
- Trim
- Architectural details
Matching every detail exactly is not always necessary, but the addition should feel intentional and cohesive.
The goal is for the new space to look like it belongs.
8. Think About Indoor and Outdoor Connections
A home addition can also create an opportunity to improve your connection with the outdoors.
Large windows, appropriately placed doors, patios, decks, or other outdoor living areas can help extend the feeling of usable space.
For homeowners who enjoy entertaining or spending time outside, creating a stronger indoor-outdoor connection can add significant value to the overall design.
9. Plan Around Your Long-Term Needs
A home addition is a major investment, so it is worth thinking beyond your immediate needs.
Ask yourself:
Will we still use this space five or ten years from now?
Could our family or lifestyle change?
Could the room serve another purpose later?
Does the addition improve the overall functionality of our home?
Thinking ahead can help you avoid designing a space that becomes outdated as your needs change.
10. Establish Your Priorities Before Construction
Home remodeling projects can involve many decisions, from layouts and materials to lighting and finishes.
Before construction begins, identify the features that matter most to you.
Your priorities might include:
- Increasing usable living space
- Improving the floor plan
- Adding bedrooms
- Creating a home office
- Expanding the kitchen
- Increasing storage
- Improving natural light
- Creating better outdoor connections
Having clear priorities can make the remodeling process more focused and help guide design decisions.
Is a Home Addition Right for You?
Adding square footage is not always the answer.
Sometimes, an existing layout can be improved through remodeling. Other times, a home addition is the best way to create the space your household needs.
The right solution depends on your home’s structure, available space, lifestyle, and long-term goals.
The most successful projects begin with understanding what is not working and determining how the home can function better.
Build More Space Without Leaving the Home You Love
If you love your neighborhood but have outgrown your house, a home addition can offer another path forward.
Instead of starting over somewhere else, you can transform your existing property into a home that better fits your lifestyle.
With thoughtful planning and intentional design, additional square footage can become more than another room—it can become a meaningful improvement to the way your entire home works.

